Add your own picture and explain the route, parking, gates, paths or landmarks that help people find it.
Earn 5 points after the picture is checked and accepted.
Add your photo and local directionsShare what you foundWhat is recorded here
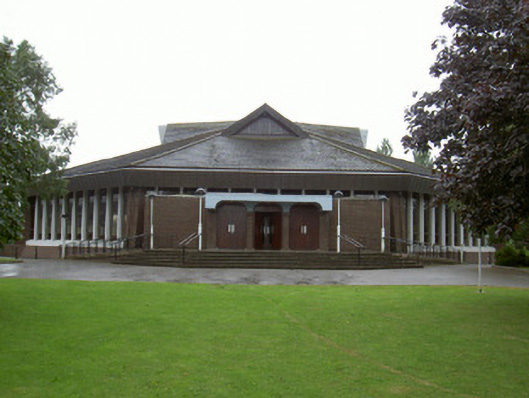
Detached multi-bay Roman Catholic church, built 1974. Octagonal plan, flat-roofed main entrance to east with cantilevered canopy, secondary entrances to north, south and west. Hipped concrete tile roofs to main octagon, pitched concrete tile roofs to clerestory roof, concrete ridge and hip tiles, standing seam copper perimeter eaves gutters as deep fascia to main octagon, standing seam copper cladding to gables to clerestory lantern, inclined cast-iron rainwater pipes contained within angled buttresses. Brown rustic brick walling to east, south, west and north facets, splayed brick buttresses at angles, splayed brick plinth to perimeter. Square-headed window openings, painted pre-cast concrete mullions and sills, plate glass glazing with bronze transoms set into recesses in concrete framing, etched stations of the cross to north-east and south-east facets. Quadrant-headed door openings to tripartite main entrance, square-headed openings to secondary entrances, painted concrete heads, varnished hardwood vertically-sheeted double doors. Interior with carpeted floors, central octagonal altar dais, low timber pews, ceramic-tiled entrance porch and side chapels; exposed brown brick walling to external walls and entrance lobbies, painted concrete columns and beams to central octagon, suspended octagonal timber baldacchino over altar, timber-sheeted inclined ceilings rising to central apex, timber-clad octagonal beams at angles of octagon, contemporary stone altar and lectern, organ pipes set in rectangular opening to west of altar. Corner-sited, main entrance approached by stone steps, concrete brick-paved forecourt, grass lawns, bitmac carparking areas to south and west.
This official record and map point do not grant access. Most recorded buildings are privately owned; view them only from public ground unless the owner allows entry.