Add your own picture and explain the route, parking, gates, paths or landmarks that help people find it.
Earn 5 points after the picture is checked and accepted.
Add your photo and local directionsShare what you foundWhat is recorded here
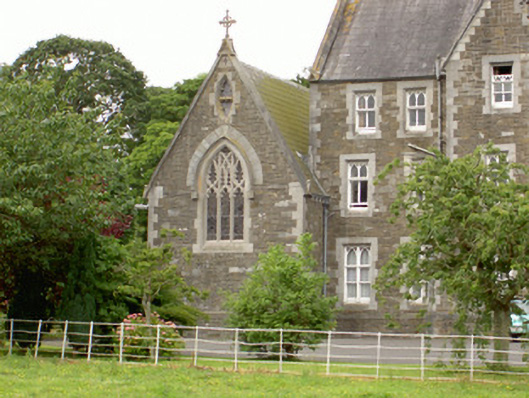
Attached stone chapel, built c. 1870. Two-bay aisle to north between main convent and square-plan two-storey gabled stair tower to north-west, projecting single-storey gabled porch to south-west. Pitched slate roof, lead ridge capping to main roof and porch, clay ridge tiles to stair tower, cast-iron cresting to porch, moulded verge copings to gables of main roof and porch with pedimented kneelers and apexes, stone carved cruciform pinnacles to gables, painted timber decorative bargeboards and fascias to tower, profiled cast-iron gutters on stone corbels, cast-iron downpipes with ornamental hopper heads. Rock-faced squared-and-snecked limestone walling, tooled ashlar chamfered plinth cap, quoins and splayed buttresses to gables. Pointed arch window openings, tooled ashlar limestone dressings, hood mouldings with blank stops, chamfered reveals, splayed sills, leaded light stained glass windows; square-headed former door opening with leaded stained glass window to west elevation of tower, trefoil fixed-light opening above west window; three-panel geometric traceried east window, stained glass "Vesica Pisces" in gable above. Pointed arch opening to porch, hood moulding with blank stops, recessed moulded stop-chamfered reveals. Interior of porch with hammer beam painted timber roof; squared-and-snecked rubble walls; trefoil-headed lancet windows to east and west elevations; geometric-patterned polychromatic floor tiles; pointed arch door opening, dressed ashlar stop-chamfered surround, painted timber vertically-sheeted door, two granite steps. Located to south of main convent building.
This official record and map point do not grant access. Most recorded buildings are privately owned; view them only from public ground unless the owner allows entry.