Add your own picture and explain the route, parking, gates, paths or landmarks that help people find it.
Earn 5 points after the picture is checked and accepted.
Add your photo and local directionsShare what you foundWhat is recorded here
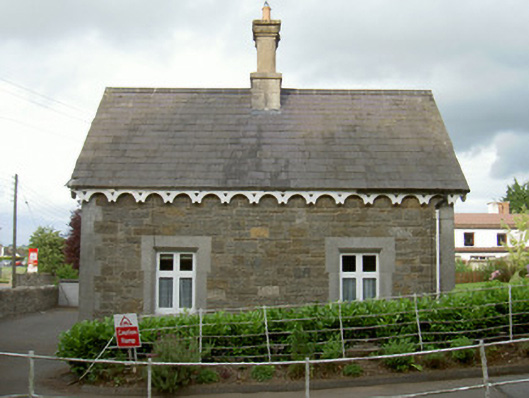
Detached single-storey with attic former gate lodge, built c. 1860, now in use as private residence. Canted five-sided extension to east. Pitched slate roof, roll-top clay ridge tiles, unpainted smooth rendered chimneystack with corbelled smooth rendered flues and dressed limestone ashlar plinth, painted timber decorative scalloped projecting fascias and bargeboards, cast-iron gutters, cast-iron downpipes; hipped slate roof to extension, lead hips and valleys. Rock-faced squared-and-snecked limestone ashlar walling to main building, tooled limestone splayed plinth capping and quoins; unpainted smooth rendered walling to extension. Square-headed window openings to ground floor, gabled openings to attic, tooled limestone ashlar chamfered reveals, flush sills, side-hung painted timber casement windows. Square-headed door opening, smooth rendered chamfered reveals, painted timber vertically-sheeted door. Set within private garden, access gate screen to north-west (separate record), bitmac driveway leading to convent to west.
This official record and map point do not grant access. Most recorded buildings are privately owned; view them only from public ground unless the owner allows entry.