Add your own picture and explain the route, parking, gates, paths or landmarks that help people find it.
Earn 5 points after the picture is checked and accepted.
Add your photo and local directionsShare what you foundWhat is recorded here
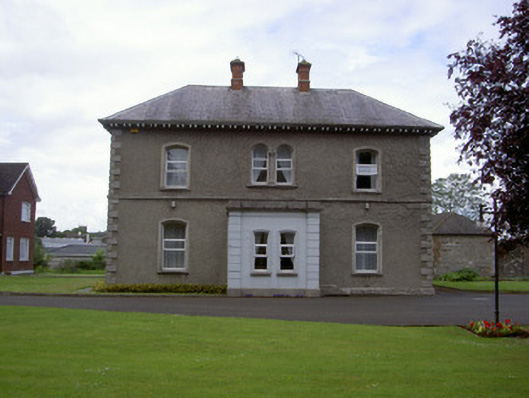
Detached three-bay two-storey parochial house, built c. 1870. Square on plan, two-storey returns to north, single-storey flat-roofed entrance porch to south c. 1900. Hipped slate roofs, lead-capped ridges and hips, red brick chimneystacks with stone corbels and banding to main block, unpainted smooth rendered chimneystack with flat cap to north wing, projecting painted timber-lined eaves supported on paired painted timber brackets to main block, cast-iron gutters and circular downpipes; porch roof concealed behind parapet. Unpainted roughcast rendered walling, ashlar limestone, string course and raised quoins, rock-faced ashlar stone plinth; painted smooth rendered walling to porch, straight channelled quoins, moulded cornice, ashlar stone splayed plinth, ashlar blocking course. Segmental-headed window openings, chamfered smooth render surrounds to main block, moulded dressings with central colonette to central first floor coupled window to south elevation, moulded render dressings to returns, stone sills, uPVC casement windows. Segmental-headed recessed entrance door opening to east side of porch, painted moulded smooth render reveals, painted timber door with two round-headed raised-and-fielded panels with bolection mouldings, plain-glazed overlight, granite flagstone steps. Segmental-headed door opening to north extension. Set in garden with mature planting; bitmac driveway, concrete kerb stones; rusticated granite, square-plan, gate piers with moulded bands and cornices, wrought-iron gates and railings; symmetrical service yard to north-east, two two-storey wings to east and west sides of central courtyard, lean-to shed to north, screen wall with central elliptical-headed archway to south elevation, hipped slate roofs, coursed rubble stone walling with ashlar dressings.
This official record and map point do not grant access. Most recorded buildings are privately owned; view them only from public ground unless the owner allows entry.