Add your own picture and explain the route, parking, gates, paths or landmarks that help people find it.
Earn 5 points after the picture is checked and accepted.
Add your photo and local directionsShare what you foundWhat is recorded here
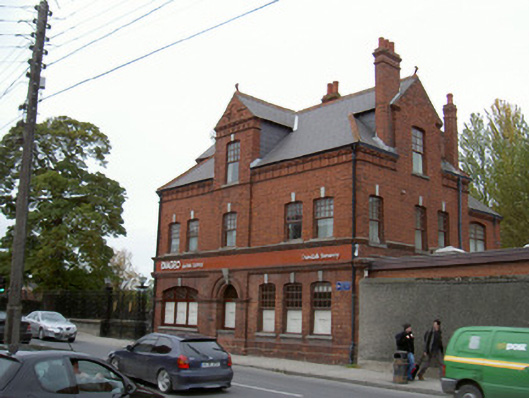
Detached five-bay two-storey with attic brick brewery building, dated 1897. Central projecting bay to south elevation extending to dormer at roof level. Hipped slate roof, crested clay ridge tiles, decorative terracotta finials, roll-top clay hip tiles, brick chimneystacks with projecting banding and corbelled caps with terracotta pots, full-height gabled dormers to east and west elevations, moulded cast-iron gutters on brick eaves corbel course, circular cast-iron downpipes. English garden wall bond red brick walling, chamfered plinth course, moulded cornice to springing of arches at ground floor window, moulded brick fascia between ground and first floors, moulded brick string below modillions eaves frieze. Segmental-headed window openings, brick arches with plain tooled granite keystones, tooled granite sills, hardwood casement windows, upper panels sub-divided into small panes; round-headed window opening to central breakfront at ground floor, date stone inscribed with relief lettering "1897". Street fronted, brewery to north, roughcast boundary wall to east, wrought-iron gates and railings to west.
This official record and map point do not grant access. Most recorded buildings are privately owned; view them only from public ground unless the owner allows entry.