Add your own picture and explain the route, parking, gates, paths or landmarks that help people find it.
Earn 5 points after the picture is checked and accepted.
Add your photo and local directionsShare what you foundWhat is recorded here
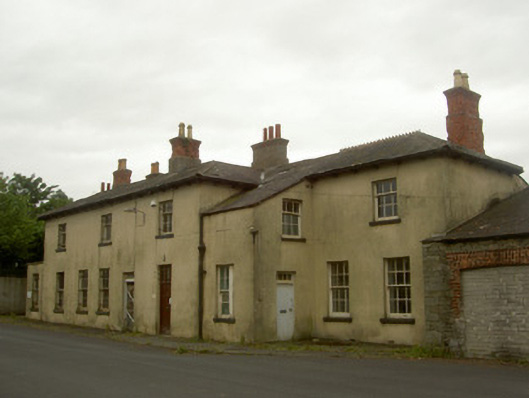
Attached multiple-bay two-storey former railway building, built c. 1870, now disused. T-plan, flat-roofed porch to south-east, single-bay two-storey block with cat-slide roof to north-east, attached to building to north. Hipped slate roofs, clay ridge tiles, some ridge cresting surviving; red brick shouldered corbelled chimneystacks, some with roughcast render, clay pots; rooflights; painted timber projecting eaves with sheeted soffit supported on carved timber brackets, cast-iron gutters, circular cast-iron downpipes. Unpainted smooth rendered walling. Square-headed window openings, painted stone sills, painted six-over-six (ground floor) , three-over-six (first floor) and one-over-one (south-east porch) timber sliding sash windows; four-over-four timber sliding sash window to north-east porch with sidelight to north. Square-headed door openings, painted timber architraves, painted timber vertically-sheeted door (north porch), painted six-panelled timber door (south porch), timber mullioned overlights; timber panelled door to east elevation. Wrought-iron gate to east elevation giving access to passageway to rear of building. Located along east side of railway tracks to south of Dundalk Railway Station, coloured concrete slab paving to south of south-east porch.
This official record and map point do not grant access. Most recorded buildings are privately owned; view them only from public ground unless the owner allows entry.