Add your own picture and explain the route, parking, gates, paths or landmarks that help people find it.
Earn 5 points after the picture is checked and accepted.
Add your photo and local directionsShare what you foundWhat is recorded here
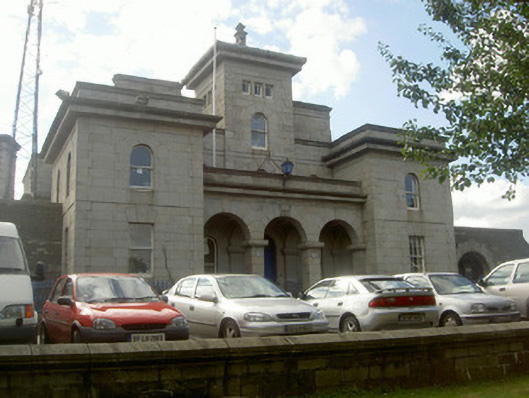
Detached five-bay two-storey over basement former gaol, built c. 1850, now a Garda station. Square-plan with projecting end bays, recessed three-bay entrance to east with loggia, two-stage tower over entrance, extension currently undergoing construction to north. Hipped slate roofs hidden by ashlar granite parapet with tooled stone coping, ashlar stone corbelled chimneystacks with string course, vent to west, carved stone finial to tower, cast-iron gutters to west. Grey granite ashlar walling with raised quoins and banding, projecting cornice to end bays and tower, vermiculated plinth and bases to columns, smooth rendered walling to west. Square-headed (ground floor) and round-headed (first floor) window openings, painted timber six-over-six and one-over-one sliding sash; three-over-six sliding sash windows with fanlights to first floor; round-headed window openings flanking door, one-over-one sliding sash windows; square-headed window openings to tower. Round-headed openings to loggia accessed by five limestone steps, limestone platform, raised granite platform to door, vermiculated stone benches; round-headed door opening, tooled granite keystone, painted timber four-panel double doors, plain-glazed fanlight. Set on height overlooking grassed area to east, stone walls to north and south bounding rear site with further former gaol buildings.
This official record and map point do not grant access. Most recorded buildings are privately owned; view them only from public ground unless the owner allows entry.