Add your own picture and explain the route, parking, gates, paths or landmarks that help people find it.
Earn 5 points after the picture is checked and accepted.
Add your photo and local directionsShare what you foundWhat is recorded here
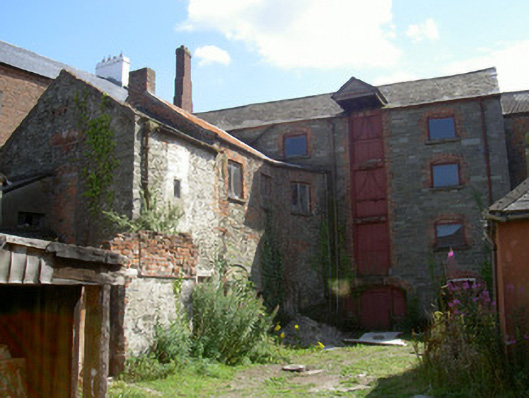
Former brewery, dated 1847, comprising multiple-bay four- and five-storey stone buildings, now disused. Pitched slate and corrugated-iron roofs, red brick chimneystacks, stepped corbelled chimneystack to east building, some stone verge coping, limestone kneelers, cast-iron gutters on red brick corbelled eaves course, circular cast-iron downpipes. Squared coursed rubble stone walling, block-and-start limestone quoins, carved sandstone date stone to east gable north-west building, cast-iron wall ties, repairs to walls in red brick. Square- and segmental-headed openings, block-and-start red brick jambs, brick lintels, tooled stone sills, some openings now blocked, others with painted vertically-sheeted timber doors or timber fixed frame windows; loop windows to ground floor south elevation east building, red brick jambs. Square-headed door openings to all floors, block-and-start red brick jambs, concrete lintels, bull-nosed reveals, painted timber vertically-sheeted timber doors, some with corrugated-iron and timber canopies to top floor; segmental-headed door opening to ground floor north elevation east building, red brick lintel, dressed limestone jambs, painted timber vertically-sheeted door, previously with glass panel, sidelights now boarded up. Cast-iron columns to interior with foundry mark "1907 ELLIOT BRS. PARK STREET FOUNDRY DUNDALK". Set around yard with single-storey building to centre, stone well; random rubble stone boundary walling, soldier coping; entrance to north having ashlar stone square piers with recessed panels on rock-faced bases, roll-moulded string course, cut stone cap, timber gates.
This official record and map point do not grant access. Most recorded buildings are privately owned; view them only from public ground unless the owner allows entry.