Add your own picture and explain the route, parking, gates, paths or landmarks that help people find it.
Earn 5 points after the picture is checked and accepted.
Add your photo and local directionsShare what you foundWhat is recorded here
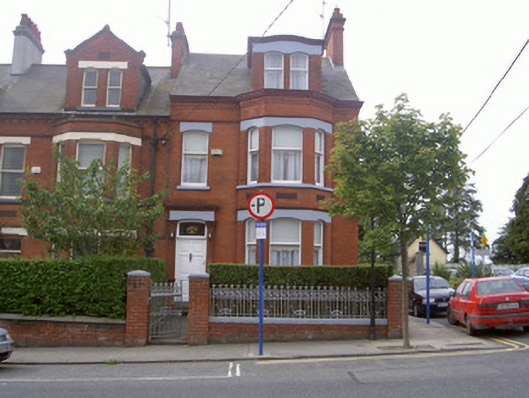
Corner-sited end-of-terrace two-bay two-storey with attic house, built c. 1910. Full-height canted bay and lucarne to north elevation, two-storey flat-roofed return and single-storey extension to south. Pitched slate roof, clay ridge tiles, redbrick corbelled chimneystack with stone cap, dormer to south, moulded cast-iron gutters on roll-moulded denticulated wall cornice, circular cast-iron downpipes. Red brick walling laid in English garden wall bond, moulded egg-and-dart and bead mouldings, denticulated cornice to lucarne, carved floral terracotta panels to canted bay, cast-iron street sign, smooth rendered ruled-and-lined walling to return. Segmental-headed window openings, painted stone lintels and sills, roll-moulded soffits and reveals, painted stone lintels, painted timber one-over-one sliding sash windows; round-headed to window opening to first floor west elevation, timber casement windows. Segmental-headed door flanked by Corinthian pilasters supporting cornice with egg-and-dart moulding and fleurons, painted timber six-panel door, carved timber denticulated cornice, plain-glazed overlight granite steps. Garden to north, red brick boundary wall, stone coping, cast-iron railings, brick square gate piers, cast-iron gate.
This official record and map point do not grant access. Most recorded buildings are privately owned; view them only from public ground unless the owner allows entry.