Add your own picture and explain the route, parking, gates, paths or landmarks that help people find it.
Earn 5 points after the picture is checked and accepted.
Add your photo and local directionsShare what you foundWhat is recorded here
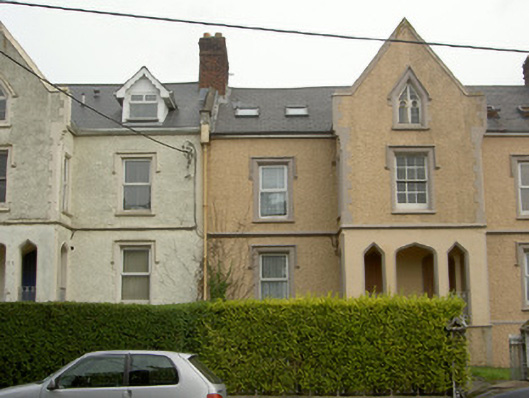
Terraced one-and-a-half-bay two-storey over basement with attic house, dated 1834. Full-height gabled projecting bay shared with house to east. Pitched slate roofs, clay ridge tiles, red brick corbelled chimneystack, rendered fractables with roll-top limestone coping to west and south gable, lead flashing to valleys, rooflights, moulded cast-iron gutter on painted timber fascia, circular cast-iron downpipe. Painted roughcast rendered walling, moulded string courses, painted stone coping to basement, rendered quoins to gabled-bay topped by moulded kneeler. Square-headed window openings, splayed smooth render surrounds, hood mouldings, painted splayed sills, uPVC windows; painted timber hornless six-over-six sliding sash window to first floor; pointed arch window opening to attic, painted timber casement window. Smooth rendered engaged porch to gabled-bay, stop-chamfered corners, Tudor arch entrance with chamfered reveals flanked by pointed openings with cast-iron guard rails, limestone slabs to platform, approached by stone steps, wrought-iron hand railing; Tudor arch door opening to interior, chamfered reveals, painted timber vertically-sheeted door; square-headed door opening to basement to west accessed by flight of steps, timber panelled door and overlight. Set within shared garden to south, concrete path, bounded by dressed ashlar stone plinth with cast-iron railings, piers and gates, tooled limestone threshold to gateway.
This official record and map point do not grant access. Most recorded buildings are privately owned; view them only from public ground unless the owner allows entry.