Add your own picture and explain the route, parking, gates, paths or landmarks that help people find it.
Earn 5 points after the picture is checked and accepted.
Add your photo and local directionsShare what you foundWhat is recorded here
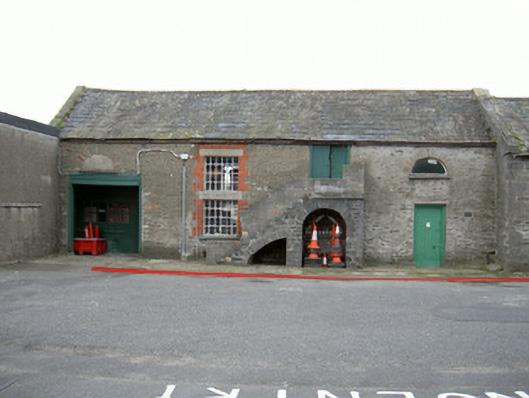
Attached four-bay two-storey outbuilding, built c. 1825, now in use as workshop. Rectangular-plan, stone external staircase to south elevation. Pitched slate roof, stone ridge tiles, stone verge copings, cast-iron rainwater goods missing but original wrought-iron drive-in brackets remain. Heavily mortared rubble stone walling, tooled ashlar limestone steps on round-headed and segmental arches, concrete block balustrading. Square-headed window openings, brick jambs, concrete lintels, painted granite sill, cast-iron small pane fixed lights; semi-circular lunettes to east and west ends, rubble stone arches, rough limestone sills, plain-glazed painted timber light to east, concrete block infilling to west. Square-headed door openings, painted timber vertically-sheeted doors with substantial chamfered door jambs and heads; square-headed carriage arch to west, painted timber jambs and lintel, iron pivots for doors. Situated on north boundary of military barracks, grass area to north, single-storey building adjoining to east, yard to west, facing vehicle storage shed and parade ground to south.
This official record and map point do not grant access. Most recorded buildings are privately owned; view them only from public ground unless the owner allows entry.