Add your own picture and explain the route, parking, gates, paths or landmarks that help people find it.
Earn 5 points after the picture is checked and accepted.
Add your photo and local directionsShare what you foundWhat is recorded here
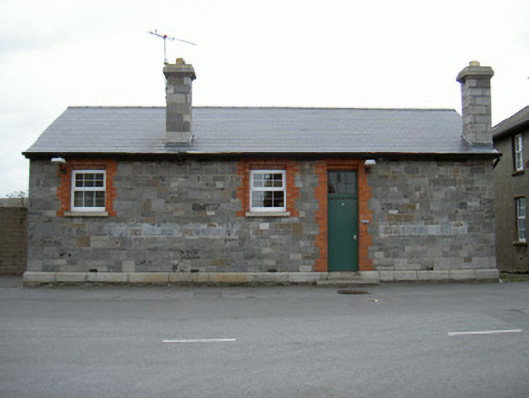
Detached three-bay single-storey hospital, built c. 1920. Rectangular-plan. Pitched artificial slate roof, clay ridge tiles, tooled ashlar stone chimneystacks on naked of south elevation with projecting chamfered caps and plain terracotta pots, extruded moulded aluminium gutters on painted timber projecting eaves, square-section uPVC downpipes. Irregularly coursed squared limestone roughly-dressed ashlar walling, splayed granite plinth. Square-headed window openings, brick jambs, double bull-nosed brick lintels, tooled granite sills, uPVC casement windows. Square-headed entrance door opening, brick jambs, stepped bull-nosed brick lintel, painted timber flush doors, small pane plain-glazed overlight, concrete threshold steps. Located on north boundary of barracks complex, north elevation overlooking public carpark, south elevation overlooking central parade ground, bitmac surfacing to south.
This official record and map point do not grant access. Most recorded buildings are privately owned; view them only from public ground unless the owner allows entry.