Add your own picture and explain the route, parking, gates, paths or landmarks that help people find it.
Earn 5 points after the picture is checked and accepted.
Add your photo and local directionsShare what you foundWhat is recorded here
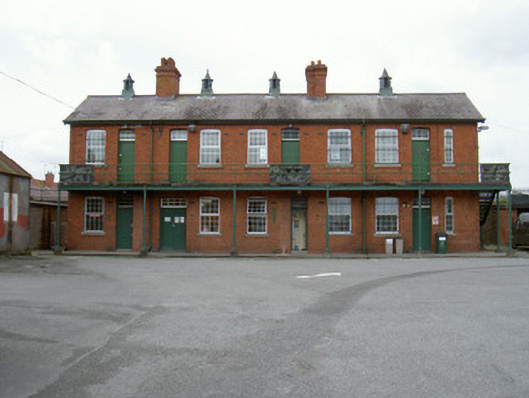
Detached ten-bay two-storey ration store, built c. 1870. Rectangular-plan, cast-iron balcony to first floor east elevation with staircase on north gable. Pitched slate roof, roll-top slate ridge tiles, painted sheet-metal cylindrical ventilators with conical caps on square bases on ridge, red brick corbelled chimneystacks with terracotta pots, painted timber projecting bargeboards, moulded cast-iron gutters on painted timber fascia on overhanging rafter ends, circular cast-iron downpipes. Red brick English bond walling, cast-iron balcony to first floor, cast in-situ concrete deck, I-section beams, cast-iron columns on granite plinths, tubular steel balustrading. Segmental-headed window openings, brick arches, tooled granite sills, uPVC casement windows, wrought-iron bars to some windows. Segmental-headed door openings, brick arches, granite threshold steps, painted timber vertically-sheeted doors, plain-glazed small-pane overlights, twisted-iron horizontal bars to balcony door to extreme south. Situated against west boundary wall of barracks complex, bitmac road surface to west.
This official record and map point do not grant access. Most recorded buildings are privately owned; view them only from public ground unless the owner allows entry.