Add your own picture and explain the route, parking, gates, paths or landmarks that help people find it.
Earn 5 points after the picture is checked and accepted.
Add your photo and local directionsShare what you foundWhat is recorded here
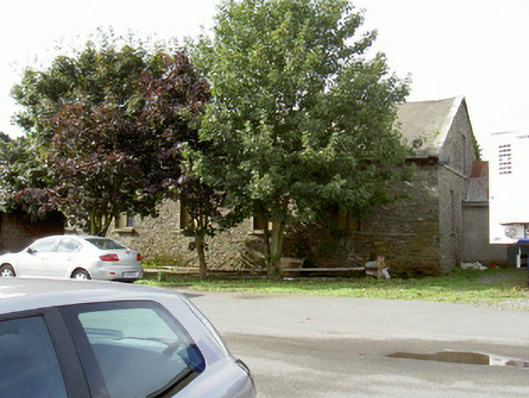
Attached seven-bay single-storey with attic outbuilding, built c. 1825, no longer in use. Rectangular-plan, abutting stable buildings to south, single-storey concrete block pitched roof extension to south-east. Pitched slate roof, roll-top clay ridge tiles, ashlar granite verge stones, cast-iron gutters on wrought-iron drive-in brackets. Uncoursed rubble stone walling, ashlar limestone eaves corbel course, tooled granite string on gables creating pediment. Square-headed window openings, rubble stone flat arches, tooled ashlar granite sills, unpainted smooth rendered slightly projecting reveals and soffit, painted timber casement windows c. 1960. No door openings. Located on west boundary in south-west corner of military barracks.
This official record and map point do not grant access. Most recorded buildings are privately owned; view them only from public ground unless the owner allows entry.