Add your own picture and explain the route, parking, gates, paths or landmarks that help people find it.
Earn 5 points after the picture is checked and accepted.
Add your photo and local directionsShare what you foundWhat is recorded here
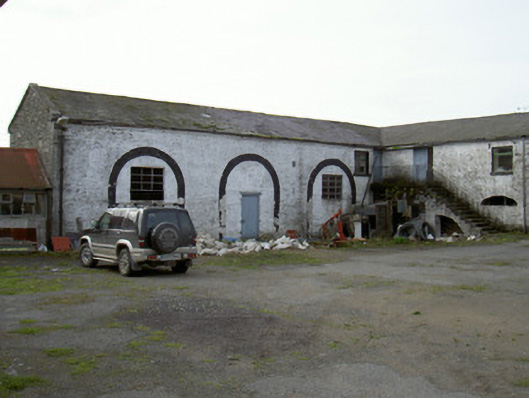
Attached stableyard comprising multiple-bay two-storey former stable buildings, built c. 1825, now derelict. Central courtyard, L-shaped stable block to south-west, three-bay double-height south wing, six-bay two-storey west wing with symmetrical stone steps to either side of central carriage arch leading to first floor, miscellaneous single-storey outbuildings to south, east and north sides c. 1940, entrance gateway to north-east. Pitched slate roofs, clay ridge tiles, ashlar stone verges with return kneelers to east gable south wing, half-round uPVC gutters on projecting stone corbel course. Painted uncoursed rubble stone walling, tooled ashlar quoins to east gable south wing, tooled stone steps on tooled ashlar arches with wrought-iron balustrade. Round-headed openings to south wing, infilled with concrete blockwork, painted tooled ashlar limestone surrounds; square-headed carriage opening to west wing, modified c. 1940, profile sheet-steel double gates; square-headed door openings to top of staircases, painted timber panelled door with fixed sidelight to south, infilled with fixed casement light to north. Square-headed window openings to west wing, brick arches, painted dressed stone sills, painted timber casement windows; elliptical-headed openings to north and south sides of central carriage arch to west wing, rubble stone voussoirs. Bitmac surface to courtyard, military barracks complex to north, square gate piers, dressed stone quoins, rubble infill panels, plain square stone caps, stone carriage wheel blocks.
This official record and map point do not grant access. Most recorded buildings are privately owned; view them only from public ground unless the owner allows entry.