Add your own picture and explain the route, parking, gates, paths or landmarks that help people find it.
Earn 5 points after the picture is checked and accepted.
Add your photo and local directionsShare what you foundWhat is recorded here
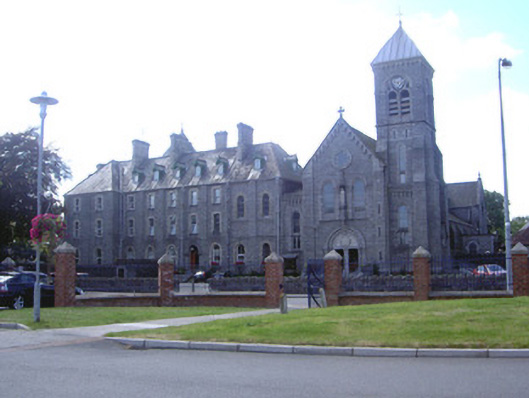
Detached nine-bay three-storey with attic monastery and chapel, built c. 1890. L-plan, two-bay breakfront to south-east, extensions to west, single-bay recessed block to north attaching T-plan double-height chapel with three-stage tower to north-east, lean-to side aisles and apse-chancel to west, two-storey block running from south-west corner of church to north-west corner of monastery. Pitched and hipped slate roofs, clay ridge tiles, pyramidal lead roof to tower; yellow brick corbelled chimneystacks on rock-faced squared-and-snecked granite shouldered bases rising from the naked of the wall, projecting chimney-backs, tooled limestone cornices and caps; limestone verge coping; dormer windows to monastery, painted timber bargeboards, finials, glazed cheeks, uPVC windows; wrought-iron finials to towers; moulded cast-iron gutters on corbelled eaves courses, cast-iron hoppers, circular downpipes. Rock-faced ashlar squared-and-snecked granite walling, projecting plinth, battered ground floor with tooled stone coping, buttresses to first and second floors, angle-buttresses to tower, stone string courses to church, carved statue of Saint Joseph on stone pedestal over door east elevation church. Round- (ground floor), segmental- (first floor) and square-headed (second floor) window openings, block-and-start yellow brick jambs, brick archivolts, stone sills, stepped reveals to ground floor, uPVC windows, some sliding sash windows surviving to west and north; stained glass fixed frame windows to north of east elevation; round-headed window openings to church, ashlar stone surrounds, stained glass windows; stone tracery to third stage of tower, clocks to top lights, timber louvres; loop windows to east elevation, block-and-start limestone jambs, stained glass. Round-headed door openings; granite surround having Corinthian columns supporting arch with roll-moulded soffit to monastery, granite doorcase with roll-moulded soffit and reveals, painted timber diagonally-sheeted double doors with applied panelling, stained glass fanlight, approached by stone steps; stepped surrounds to church, Doric pilasters supporting ashlar archivolts, fluting to capitals and chevron moulding to east door, carved sandstone tympana, central square pier to east door, painted timber diagonally-sheeted double doors with applied panelling. Interior with encaustic tiled floor, round-headed arcading to aisles supported on Corinthian columns, smooth rendered walling with mosaics, timber confessionals to aisles, carved altar and pulpit, painted murals to reredos, timber gallery to east. Set in own grounds, hard and soft landscaping, bounded to east by stone wall with soldier coping.
This official record and map point do not grant access. Most recorded buildings are privately owned; view them only from public ground unless the owner allows entry.