Add your own picture and explain the route, parking, gates, paths or landmarks that help people find it.
Earn 5 points after the picture is checked and accepted.
Add your photo and local directionsShare what you foundWhat is recorded here
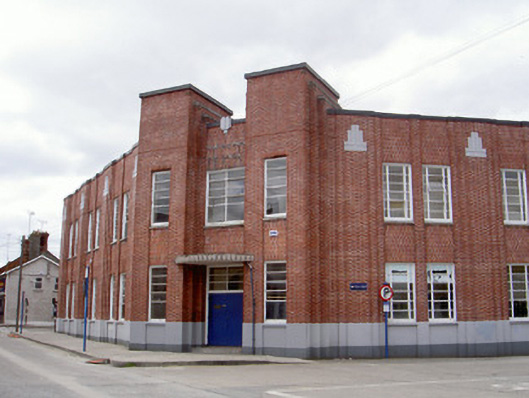
Corner-sited detached multiple-bay two-storey school, dated 1935. Roof hidden behind parapet, artificial coping, smooth rendered corbelled chimneystack to south-west elevation, guttering hidden by parapet, circular cast-iron downpipes to west and south-west elevations. Painted smooth rendered plinth, red brick walling laid in Flemish bond, projecting brick panels with smooth rendered geometric angular capitals separating window openings. Paired square-headed window openings, concrete sills, multiple pane cast-iron windows with central pivot casement. Square-headed door opening to chamfered corner, flanked by projecting bays, entrance covered by half-circular smooth rendered canopy with chevron frieze, painted timber sheeted double doors surmounted by large overlight with horizontal glazing bars and single central glazing bar, tiled step to entrance, fire exit to north elevation within projecting stepped bay, square-headed door opening surmounted by painted concrete canopy supported by angular brackets and concrete plaque, painted timber sheeted double doors within painted timber surround. School fronts directly onto roadways.
This official record and map point do not grant access. Most recorded buildings are privately owned; view them only from public ground unless the owner allows entry.