Add your own picture and explain the route, parking, gates, paths or landmarks that help people find it.
Earn 5 points after the picture is checked and accepted.
Add your photo and local directionsShare what you foundWhat is recorded here
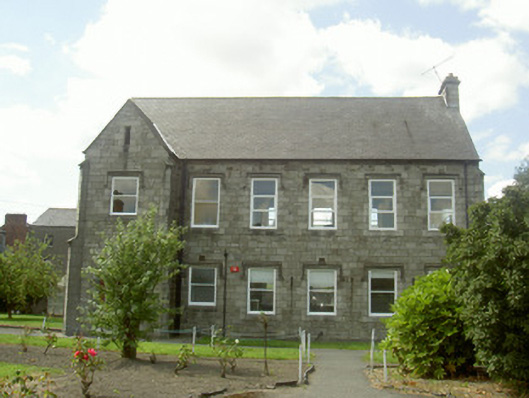
Detached six-bay two-storey stone former convent, built c. 1870, now in use as school laboratory. Built on an L-plan with projecting gable-fronted section to south containing entrance doorway. Pitched slate roof, ashlar limestone chimneystacks, cast-iron rainwater goods at moulded eaves course. Squared-and-snecked limestone walling, cut limestone dressings, corner buttresses, coursed rubble stone wall to rear (west), unpainted render to south. Square-headed window openings under hood mouldings, cut stone block-and-start surrounds, flush sills, containing painted timber casement windows to first floor, one-over-one timber sliding sash to ground floor, red brick block-and-start at rear. Square-headed door opening, cut stone lintels supported on half-octagonal engaged columns, recessed porch containing timber and glazed double doors with overlight and sidelights. Tiled flooring to porch. Situated in the grounds of the Convent of Mercy, enclosed in yard by school and convent buildings.
This official record and map point do not grant access. Most recorded buildings are privately owned; view them only from public ground unless the owner allows entry.