Add your own picture and explain the route, parking, gates, paths or landmarks that help people find it.
Earn 5 points after the picture is checked and accepted.
Add your photo and local directionsShare what you foundWhat is recorded here
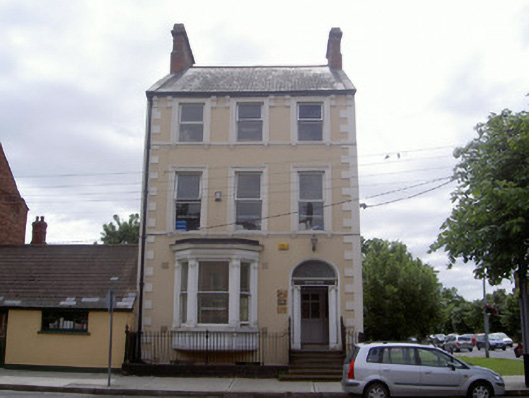
Corner-sited attached three-bay three-storey over basement former house, built c. 1860, now in commercial use. Canted oriel window to ground floor north elevation, return to south with single-storey flat-roofed timber extension c. 1920. Pitched slate roof, clay ridge tiles; red brick stepped corbelled chimneystacks, raised banding and denticulated cornices; stone verge coping; moulded cast-iron gutters supported on moulded render corbels, circular cast-iron downpipe. Painted smooth rendered walling, moulded render strings and continuous sill courses, block-and-start render quoins; painted roughcast rendered walling to east elevation and return. Square-headed window openings, painted stone sills supported on moulded corbels, moulded render surrounds to first and second floors north elevation, aluminium windows; oriel window, panelled pilasters with fluted caps supporting frieze with scalloped moulding and projecting denticulated cornice, panelled apron, painted timber one-over-one sliding sash windows; one-over-one sliding sash windows to extension. Segmental-headed door opening, roll-moulded smooth rendered reveals, Ionic columns with fluting to lower shaft on painted stone plinths supporting frieze with lettering and projecting cornice, painted timber door with six raised-and-fielded panels, stained glass leaded fanlight, accessed by four limestone steps with cast- and wrought-iron balustrades having integral boot scraper. Basement bounded by wrought- iron railings with cast-iron newels on stone plinth, round-headed door openings to cellars under Jocelyn Street.
This official record and map point do not grant access. Most recorded buildings are privately owned; view them only from public ground unless the owner allows entry.