Add your own picture and explain the route, parking, gates, paths or landmarks that help people find it.
Earn 5 points after the picture is checked and accepted.
Add your photo and local directionsShare what you foundWhat is recorded here
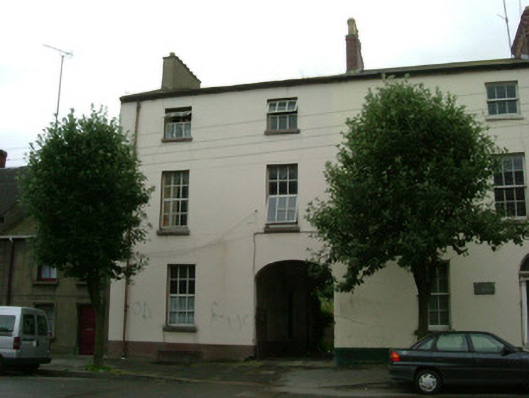
End-of-terrace two-bay three-storey over basement house, built c. 1820, converted to apartments. Integral carriage arch to north, attached flat-roofed coal house and lean-to extension to south. Pitched artificial slate roof, clay ridge tiles, rendered stone verge coping to east, unpainted smooth rendered chimneystack with stone coping to east gable, red brick corbelled chimneystack with ornamental pots to west, moulded aluminium gutters to north, cast-iron gutters to south, circular cast-iron downpipes. Painted smooth rendered walling, ruled-and-lined to north with slightly projecting plinth, unpainted to east gable. Square-headed window openings, painted stone sills, uPVC windows. Square-headed door opening to west within carriage arch, painted timber door with four flat panels and two glazed top panels, concrete steps to raised painted timber threshold. Segmental-headed carriage arch, single wrought-iron gate at northern entrance, some cobbling surviving. Steel framed fire escape attached to south elevation,. Street fronted, rubble stone wall extending south from building dividing laneway from carriage arch from rest of yard.
This official record and map point do not grant access. Most recorded buildings are privately owned; view them only from public ground unless the owner allows entry.