Add your own picture and explain the route, parking, gates, paths or landmarks that help people find it.
Earn 5 points after the picture is checked and accepted.
Add your photo and local directionsShare what you foundWhat is recorded here
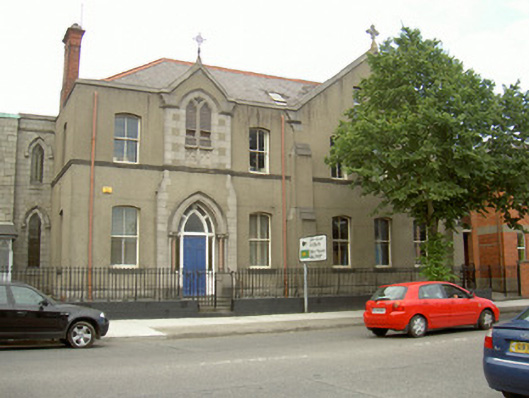
Attached six-bay two-storey with attic school, built c. 1900. L-plan, pedimented breakfront to west of main elevation. Pitched and hipped slate roofs, crested terracotta ridge tiles, terracotta hip tiles, red brick stepped corbelled chimneystack, decorative metal crucifix finial to west gable apex, stone crucifix to east gable, circular cast-iron downpipes. Unpainted smooth rendered walling, rock-faced granite plinth, moulded string course, angle buttresses to east, tooled stone quoins to breakfront, moulded kneelers, roll-top granite wall cornice, raking cornices to pediment and gable, empty pedimented statue niche to east gable with base supported on carved angel corbel. Segmental-headed window openings, moulded limestone sills, painted timber two-over-two sliding sash windows, paired single-pane openings to east gable; Tudor arch window opening to breakfront, limestone hood moulding, arch and block-and-start jambs, tracery window, leaded stained glass, recessed aprons with carved quatrefoil motifs. Pointed arch door opening, stone hood moulding, polished pink granite Corinthian colonnettes with stone caps on sill plinths supporting roll-moulded stone arch, painted timber three-panel double doors with sidelights, plain-glazed overlight with margin lights, accessed by three granite steps. Site bounded by wrought- and cast-iron gates and railings with crucifix finials mounted on painted stone plinth. Street fronted, attached to chapel building to west and red brick school building to east.
This official record and map point do not grant access. Most recorded buildings are privately owned; view them only from public ground unless the owner allows entry.