Add your own picture and explain the route, parking, gates, paths or landmarks that help people find it.
Earn 5 points after the picture is checked and accepted.
Add your photo and local directionsShare what you foundWhat is recorded here
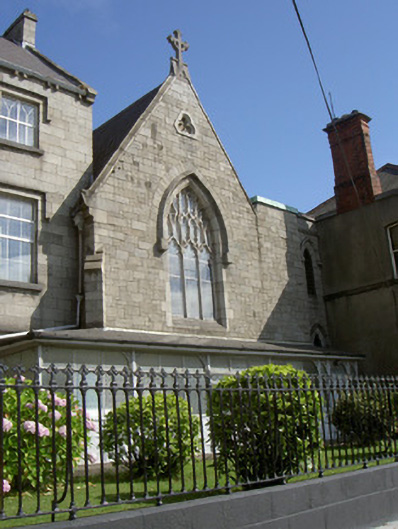
Attached double-height gable-fronted chapel, built 1859, in the Gothic style. T-plan, three-bays to nave, single-bay to chapels to transepts. Part of Convent of Mercy complex with front elevation to street, rear at convent courtyard. Attached to convent and school buildings to east and west, accessed via internal corridor. Pitched slate roof, stone crucifix finial to gable apex, cast-iron buttress on corbelled eaves, circular downpipes. Squared-and-snecked limestone walling, random rubble stone to transepts cut stone dressings, corner buttresses. Pointed arch window openings, hood mouldings, cut stone surrounds, flush sills, containing tracery leaded stained glass windows, paired lattice windows to side chapel. Accessed via internal door.
This official record and map point do not grant access. Most recorded buildings are privately owned; view them only from public ground unless the owner allows entry.