Add your own picture and explain the route, parking, gates, paths or landmarks that help people find it.
Earn 5 points after the picture is checked and accepted.
Add your photo and local directionsShare what you foundWhat is recorded here
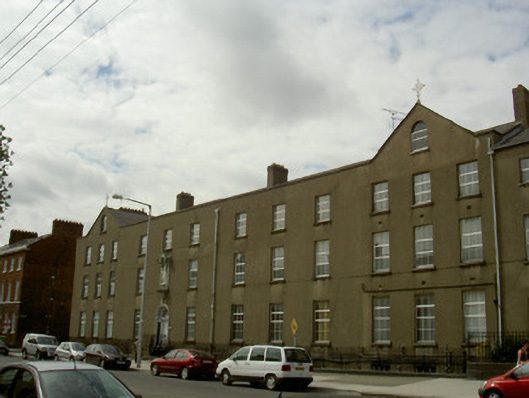
Corner-sited attached twelve-bay three-storey over basement with attic convent building, built c. 1860. Pediments to end three-bays to east and west. Pitched slate roofs, hidden by smooth rendered parapet wall to front elevation, clay ridge tiles, smooth rendered corbelled chimneystacks, cast-iron hoppers and downpipes, cast-iron cross finials to gables. Unpainted ruled-and-lined smooth rendered walling, chamfered plinth, cut stone coping to pediment and raking cornices forming open-bed pediments, statue of St. Joseph in painted stucco niche above entrance door. Square-headed window openings, granite sills, uPVC casement windows; round-headed window openings to pediments, painted timber casement window to west pediment. Round-headed door opening, slightly-projecting smooth rendered reveals, painted engaged fluted tapering Doric columns on stone plinths supporting frieze and cornice, painted timber six-panel door, petal fanlight, accessed via flight of five splayed stone steps, cast-iron balustrades on painted plinths, three integral boot scrapers. Basement area bounded by wrought- and cast-iron railings. Street fronted, part of complex of convent and school buildings.
This official record and map point do not grant access. Most recorded buildings are privately owned; view them only from public ground unless the owner allows entry.