Add your own picture and explain the route, parking, gates, paths or landmarks that help people find it.
Earn 5 points after the picture is checked and accepted.
Add your photo and local directionsShare what you foundWhat is recorded here
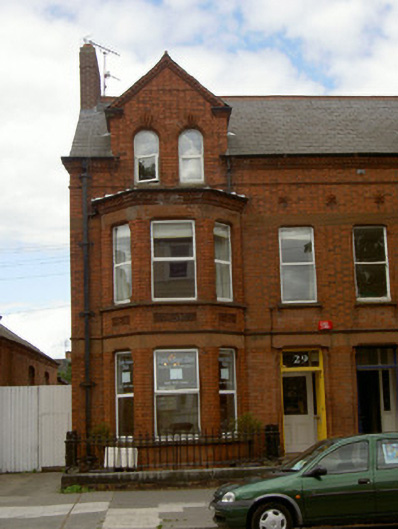
Semi-detached two-bay two-storey with attic house, built c. 1905, as pair with house to east. Now also in use as clinic. Two-storey canted bay, gabled dormer to attic, return to rear (north). Pitched slate roof, terracotta roll-top ridge tiles, brick chimneystack, broken-bed moulded brick pediment to dormer gable, moulded cast-iron gutters on moulded brick eaves corbel course, rectangular cast-iron downpipe with fleur-de-lis lugs. Red brick Flemish bond walling, chamfered plinth, moulded brick string courses, decorative terracotta panels above ground and first floor windows. Square-headed window openings to ground and first floor, round-headed window openings to attic, quadrant-moulded brick jambs and sandstone lintels to ground and first floor, brick arches with terracotta decorative keystones to attic, continuous sandstone sills, uPVC casement windows. Square-headed door opening, quadrant-moulded brick jambs and sandstone lintel, painted timber four panel door with brass door furniture, plain-glazed overlight, geometric tiled porch, half-glazed panelled inner door, two granite threshold steps. Set back from street behind small garden, red and black diagonal-laid clay tile path, chamfered granite plinth boundary walls surmounted by decorative wrought- and cast-iron railings.
This official record and map point do not grant access. Most recorded buildings are privately owned; view them only from public ground unless the owner allows entry.