Add your own picture and explain the route, parking, gates, paths or landmarks that help people find it.
Earn 5 points after the picture is checked and accepted.
Add your photo and local directionsShare what you foundWhat is recorded here
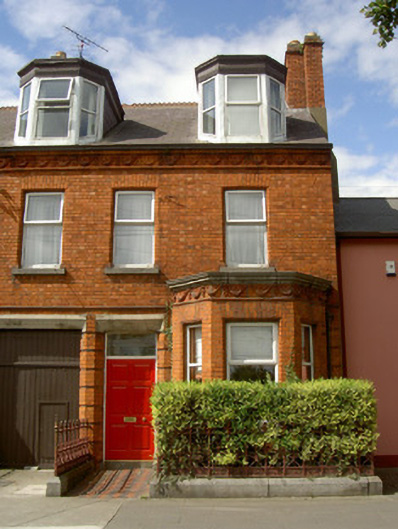
Attached three-bay two-storey with attic house, built c. 1905. Canted single-storey flat-roofed bay window to east. Pitched slate roof, crested ridge tiles, red brick stepped and corbelled chimneystack to west gable; painted timber canted dormers, pulvinated friezes, moulded cornices, lead flat roofs, slate cheeks; cast-iron moulded gutters. Red brick Flemish bond walling to south elevation, unpainted smooth rendered walling to east gable, chamfered brick plinth, moulded brick string courses, moulded brick swag friezes to eaves and canted-bay, moulded limestone cornice coping to canted bay. Square-headed window openings, quadrant-moulded jambs and heads, flat brick arches, granite sills, uPVC casement windows. Square-headed door opening, splayed brick jambs with channelled banding, splayed smooth rendered lintel, granite threshold, painted timber panelled door with five raised-and-fielded panels, plain-glazed overlight. Square-headed carriage arch, splayed brick jambs with channelled banding, splayed smooth rendered lintel, painted timber vertically-sheeted double gates, wicket, matching fixed overpanel. Set back from street behind small garden, red and black diagonal-laid clay tile path, chamfered granite plinth boundary walls surmounted by decorative cast-iron panel railings, three-bay similar property to east, lower two-storey property to west.
This official record and map point do not grant access. Most recorded buildings are privately owned; view them only from public ground unless the owner allows entry.