Add your own picture and explain the route, parking, gates, paths or landmarks that help people find it.
Earn 5 points after the picture is checked and accepted.
Add your photo and local directionsShare what you foundWhat is recorded here
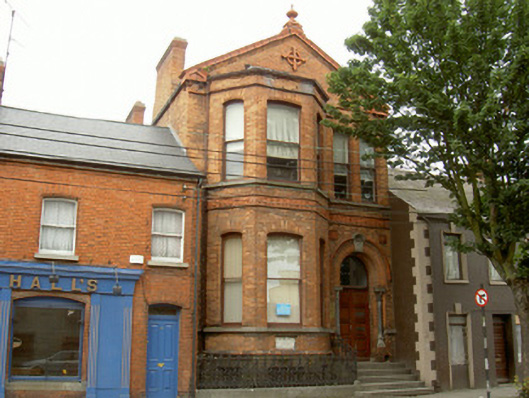
Attached two-bay two-storey with basement former clubhouse, dated 1888, now in use as surgery. Two-storey canted bay to west of main (south) elevation, gable-fronted. Pitched slate roof, dormers to west facing pitch blocked off by unpainted red brick chamfered stepped corbelled chimneystack, profiled cast-iron gutters fixed below eaves, uPVC downpipe, raised south gable, moulded terracotta coping surmounted on brick moulded string course following gable profile, moulded panelled terracotta kneelers supported by roll moulded corbels, ornate terracotta finial to gable top. Unpainted red brick walling, Flemish bond, unpainted ruled-and-lined smooth rendered walling to basement to main elevation, rounded brick string band above basement, continuous stone chamfered sill course to both levels of main elevation, terracotta moulded lettering of "The Dundalk Catholic Young Man's Society Hall", framed by brick roll moulded bands between levels, brick roll moulded string course above upper storey lights followed by brick moulded cornice to canted bay, ornate terracotta panels above door, moulded framed marble plaque to St. Patrick's Society to lower storey of bay, Fleuree cross to gable face. Segmental-headed window openings, roll moulded reveals and soffits, ganged and splayed brick arch headings, painted timber one-over-one sliding sash windows with horns, pair of windows over door, to basement square-headed window openings, smooth rendered reveals, painted one-over-one timber sliding sash windows with horns. Round-headed door opening to east of main elevation, layered roll moulded door surround, polished granite colonnettes flanking door, supported on brick plinth blocks, triangular dentilled stone capitals surmounted by roll moulded splayed brick arch heading with prominent trefoil motiffed stone keystone, profile of which followed by roll moulded hood moulding, plain glazed overlight, panelled timber double doors,. Flight of tooled limestone threshold steps. Set facing the road, steps and basement bounded by chamfered limestone ashlar plinth wall surmounted by decorative cast-iron railings.
This official record and map point do not grant access. Most recorded buildings are privately owned; view them only from public ground unless the owner allows entry.