Add your own picture and explain the route, parking, gates, paths or landmarks that help people find it.
Earn 5 points after the picture is checked and accepted.
Add your photo and local directionsShare what you foundWhat is recorded here
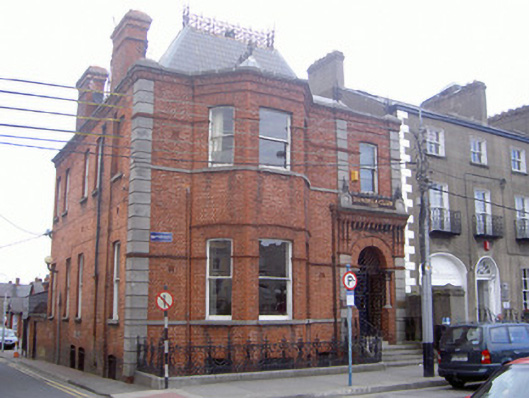
End-of-terrace two-bay two-storey over basement brick former gentlemen's club, built c. 1900, now in commercial use. Full-height canted-bay window to south. Hipped artificial slate roof set behind parapet, lead hips, wrought-iron ridge railings and finials, red brick corbelled chimneystacks, cast-iron downpipes. Red brick walling, straight channel-jointed stone quoins, continuous stone sill courses on moulded brick corbels, moulded brick string courses, billeted brick frieze below stone parapet coping. Segmental-headed window openings, stone sills, brick arch lintels, painted timber one-over-one sliding sash windows, stained-glass leaded-light inner panels to west elevation windows. Round-headed porch opening, pole-moulded brick archivolt on splayed stone capitals on polished granite in antis colonnettes, wrought-iron grillage with inscription "Dundalk Club Limited", geometric encaustic tiling to porch threshold; square-headed inner door opening, painted timber panelled door with stained-glass leaded-light panels and sidelights, stained-glass three-pane overlight with inscription "D.C.", approached by flight of stone steps flanked by cast-iron ornamental balustrade, cast-iron railings to basement area on stone plinth.
This official record and map point do not grant access. Most recorded buildings are privately owned; view them only from public ground unless the owner allows entry.