Add your own picture and explain the route, parking, gates, paths or landmarks that help people find it.
Earn 5 points after the picture is checked and accepted.
Add your photo and local directionsShare what you foundWhat is recorded here
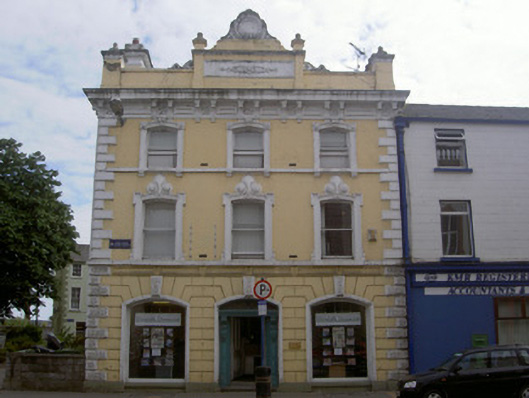
Corner-sited attached three-bay three-storey over basement commercial building, built c. 1860, now offices. Three-bays returning to south. Roof hidden by plain painted smooth rendered parapet with terminating piers topped by finials; oblong panel containing moulded enrichment to centre of north parapet with end piers, reclining consoles, surmounted by shell motif set in roundel with foliate enrichment; smooth rendered corniced chimneystack in line with east parapet, clay pots, moulded panels, reclining consoles. Painted smooth rendered channelled rustication to ground floor, projecting plinth, vermiculated quoins; painted smooth rendered ruled-and-lined walling to first and second floors, continuous sill courses, moulded cornice supported on paired decorative brackets with alternating stucco diamond panels and floral panels. Segmental-headed window openings, painted stone sills, painted one-over-one timber sliding sash windows; shouldered moulded surrounds to first floor with palm frond keystones flanked by floral rosettes; moulded rendered surrounds to second floor, moulded console keystones, square floral panels to shoulders. Segmental-headed display windows to either side of main entrance to north elevation, roll-moulded rendered surrounds, vermiculated keystones, painted timber single-pane plate glass windows. Segmental-headed entrance door opening to north, roll moulded rendered surrounds, elaborately panelled timber pilasters surmounted by deeply carved console brackets supporting moulded cornice, painted timber-panelled doors, plain-glazed fanlight with flat Y-glazing bars incorporating roundel, tooled limestone steps; segmental-headed door opening to east flanked by rendered pilasters, surmounted by console brackets supporting flat canopy, painted timber-panelled door, plain-glazed overlight. Corner-sited north elevation fronts directly onto street, hard and soft landscaping to east, three-storey over basement terrace to south-west.
This official record and map point do not grant access. Most recorded buildings are privately owned; view them only from public ground unless the owner allows entry.