Add your own picture and explain the route, parking, gates, paths or landmarks that help people find it.
Earn 5 points after the picture is checked and accepted.
Add your photo and local directionsShare what you foundWhat is recorded here
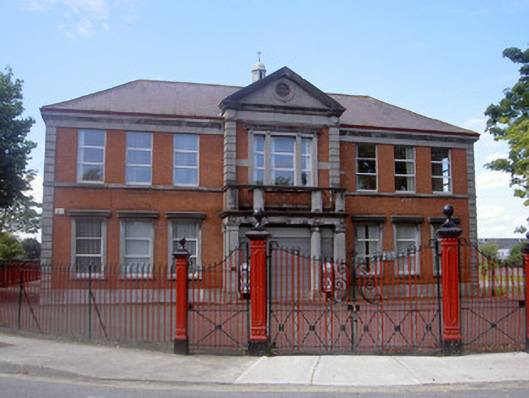
Detached seven-bay two-storey former cinema, built c. 1930, now in use as community workshop. Pedimented central breakfront to east elevation, six-bay cinema auditorium block with projecting square-profile bays to west, projecting entrance porch to south elevation, single-storey flat-roofed extension to west. Hipped slate roof, pitched to auditorium, clay ridge and hip tiles, red brick shouldered corbelled chimneystacks, copper cupola to ridge, moulded cast-iron gutters on limestone corbelled eaves course, circular cast-iron downpipes. Red brick walling laid in English garden wall bond, ashlar plinth and pediment, oculus to pediment, tooled limestone cornice and sill course, channelled limestone quoins; red brick buttresses to auditorium. Square-headed window openings, limestone sills, dressed limestone surrounds to ground floor with cornices, uPVC windows; tripartite window to first floor breakfront, dressed limestone surround with cornice supported on carved brackets; gauged brick lintels to window south elevation; round-headed window openings to auditorium, brick surrounds, limestone keystones and sills, timber casement windows. Limestone ashlar entrance porch to east with Tuscan square piers and columns supporting frieze with circular motifs and cornice, parapet with limestone piers and cast-iron railings, security shutters to openings; square-headed door opening to south elevation, recessed brick surround, canopy roof, limestone steps, painted timber six-panel door; square-headed door opening to south porch, red brick pilasters supporting plain frieze, cornice and parapet with limestone coping, concrete ramp to door, security shutter. Corner-sited, set within own grounds, concrete yard, bounded by cast-iron railings, piers and gates, grassed area to north.
This official record and map point do not grant access. Most recorded buildings are privately owned; view them only from public ground unless the owner allows entry.