Add your own picture and explain the route, parking, gates, paths or landmarks that help people find it.
Earn 5 points after the picture is checked and accepted.
Add your photo and local directionsShare what you foundWhat is recorded here
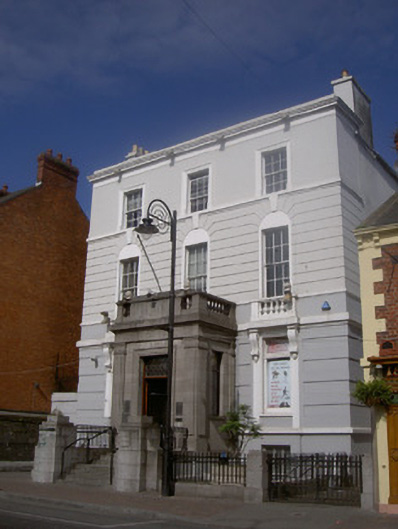
Detached three-bay three-storey over basement former bank, built c. 1845, remodelled c. 1930, now in use as bookmakers. Projecting square-profile limestone entrance porch to east, attached via gate and carriage screens to nineteenth-century buildings at north and south. Roof hidden behind parapet wall, smooth rendered chimneystacks, cast-iron gutters to north elevation. Painted smooth rendered walling, banded rustication to ground floor, channelled render to first floor, ruled-and-lined render to second floor, basement and east elevation, plain frieze and projecting cornice, continuous sill courses. Square-headed window openings; render surround with scrolled console brackets supporting cornices surmounted by balustrades to ground floor, timber casements c. 1950; first floor windows set in shallow round-headed recesses with keystones, moulded render surrounds to second floor, painted timber six-over-six sliding sash windows, south basement window now blocked for ATM. Ashlar limestone porch having panelled Corinthian pilasters supporting plain frieze and cornice, limestone balustrade over cornice, square-headed door opening with beaded detailing to moulded surround, timber panelled double door, fish scale pattern glazed overlight, granite steps. Set back from street, segmental-headed carriage arch to north set in smooth rendered ruled-and-lined wall, painted metal doors, limestone ashlar gate piers and cast-iron gates and railings to east.
This official record and map point do not grant access. Most recorded buildings are privately owned; view them only from public ground unless the owner allows entry.