Add your own picture and explain the route, parking, gates, paths or landmarks that help people find it.
Earn 5 points after the picture is checked and accepted.
Add your photo and local directionsShare what you foundWhat is recorded here
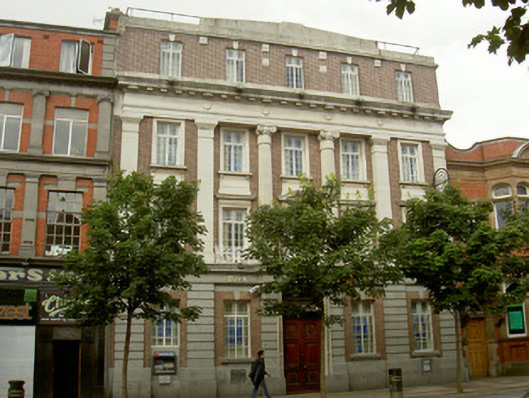
Attached five-bay four-storey bank, built c. 1930. Roof hidden behind parapet wall, rendered chimneystack. Red brick walling laid in Flemish bond, Portland limestone pilasters with fluted capitals and central Ionic columns supporting entablature with plain frieze and projecting denticulated cornice, central three-bays set in recess, limestone parapet supported on stone bracketed cornice to roof; channelled granite pilasters to ground floor supporting entablature with fascia and cornice, lettering to fascia, carved console brackets to central pilasters, ashlar granite plinth. Square-headed window openings, Portland limestone architraves, cornices to first floor, pediment to centre bay, stone sills supported on corbels and panelled aprons to second floor, painted timber casement windows, bipartite overlights with margin lights, decorative cast-iron window guards to central bays; gauged brick lintels with Portland stone keystones to ground and third floors, granite sills to ground floor. Square-headed door opening, Portland stone surround with floral motifs and lion mask, timber panelled double doors, overlight. Street fronted, paved footpath to east.
This official record and map point do not grant access. Most recorded buildings are privately owned; view them only from public ground unless the owner allows entry.