Add your own picture and explain the route, parking, gates, paths or landmarks that help people find it.
Earn 5 points after the picture is checked and accepted.
Add your photo and local directionsShare what you foundWhat is recorded here
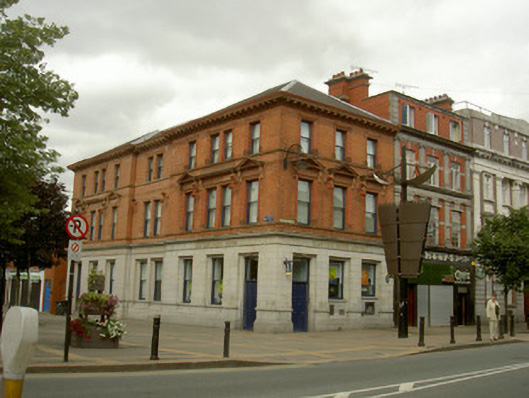
Corner-sited attached three-bay three-storey red brick and stone bank, built c. 1890. Extended to west. Hipped slate roof, leaded ridge and hips, projecting eaves with ashlar sandstone soffit on carved brackets to sandstone fascia, moulded cast-iron gutters. Red brick walling laid in Flemish bond, sandstone banding and continuous sill courses; ashlar granite walling to ground floor, projecting plinth, carved stone cornice and string courses, lettering reading "ULSTER BANK LIMITED". Square-headed window openings, paired windows to south elevation, sandstone pediments supported on carved brackets to first floor, ashlar fascia, brick surrounds, roll-moulded soffits and reveals, painted timber one-over-one sliding sash windows; sandstone canopy to central paired window south elevation supported on carved brackets; lugged and kneed surrounds to second floor; windows set in square-headed recesses to ground floor with splayed sills. Square-headed door openings to south and east elevations in square-headed recesses, roll-moulded soffits and reveals, painted timber panelled double doors, plain-glazed overlights. Sign on east elevation reads "Site of Warren's Gate 13-14th Century defensive Town Gate". Street fronted, pedestrianised square to south.
This official record and map point do not grant access. Most recorded buildings are privately owned; view them only from public ground unless the owner allows entry.