Add your own picture and explain the route, parking, gates, paths or landmarks that help people find it.
Earn 5 points after the picture is checked and accepted.
Add your photo and local directionsShare what you foundWhat is recorded here
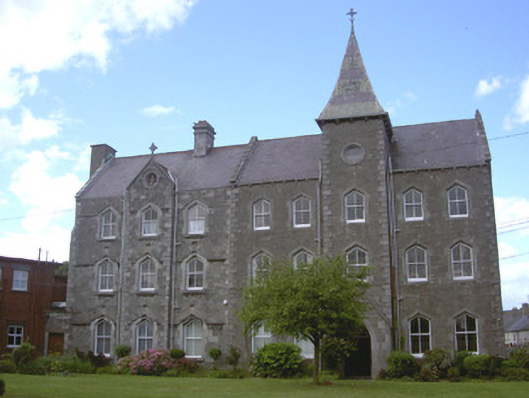
Attached eight-bay three-storey stone school, dated 1867. L-plan, four-stage square-profile tower with gable-fronted porch to south elevation; slightly projecting gable-fronted bay to south-west; two-storey flat-roofed red brick school building attached to south-west, two-storey concrete-built school building c. 1960 attached to north-east. Pitched slate roof, clay crested ridge tiles, ashlar limestone chimneystack, tooled limestone verge coping, moulded cast-iron gutters supported on stone corbelled eaves, circular cast-iron downpipes; four-sided steeple to tower, polychrome slate laid in fish scale pattern, cast-iron cross finial. Tooled snecked limestone walling, ashlar limestone block-and-start quoins; carved limestone crest with inscription "CHRISTIAN BROTHERS 1867" to east elevation. Four-centred arched window openings, ashlar limestone surrounds, chamfered reveals and sills, painted timber two-over-two sliding sash windows. Pointed arch door opening to projecting porch, ashlar limestone block-and-start surround, chamfered reveals, timber panelled double door, glazed overlight. Building set back from and perpendicular to road, in own landscaped grounds, decorative iron railings on limestone plinth to boundary and entrance gate to east.
This official record and map point do not grant access. Most recorded buildings are privately owned; view them only from public ground unless the owner allows entry.