Add your own picture and explain the route, parking, gates, paths or landmarks that help people find it.
Earn 5 points after the picture is checked and accepted.
Add your photo and local directionsShare what you foundWhat is recorded here
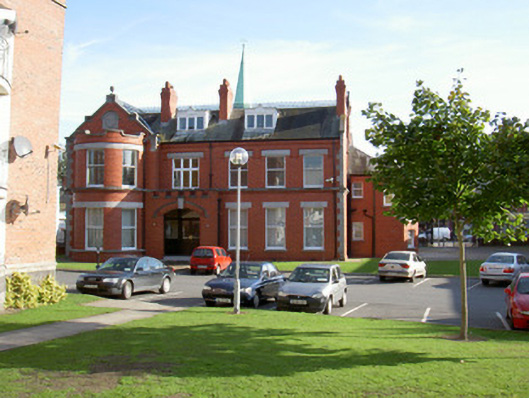
Detached multiple-bay two-storey with attic brick office building, dated 1909. Main block Rectangular-plan, gabled breakfront to north end of west elevation with two-storey half-round bay window, single-storey crenellated open porch to west elevation south of breakfront, two-storey hipped roof wing to south and east, two-storey flat-roofed stairwell bay to east elevation, single-storey flat-roofed east wing to south-east. Pitched slate roofs, central valley to M-profile roof to main block, cast-iron ridge cresting, red brick corbelled chimneystacks with red clay pots, ashlar granite verge copings with upstanding kneelers and apex stones to gable ends, moulded cast-iron gutters on brick eaves corbel course, uPVC downpipes; hipped slate roof to south-east wing, lead ridge and hip cappings, uPVC gutters and downpipes. Red brick English garden wall bond walling, ashlar limestone parapets and quoins, moulded brick eaves sill and plinth courses, ashlar roundel date stone with hood moulding to gabled breakfront. Square-headed window openings, ashlar limestone pole-moulded lintels, moulded brick hood mouldings over first floor windows to north and west elevations, ashlar limestone sills, painted timber one-over-one sliding sash windows, curved to bay; segmental-headed windows to east and south elevations, brick arches, ashlar limestone tooled sills, painted timber one-over-one sliding sash windows; painted timber casements to stairwell and canted bay to south elevation. Segmental-headed opening to porch, quadrant-moulded brick reveals and head, brick arch, large projecting limestone keystone, ashlar limestone hood moulding, mosaic-tiled outer porch floor, hardwood doorcase with double doors each with two lower bolection-moulded panels and plain-glazed top panels, flanking sidelights to similar design, pole-moulded details to jambs and transoms, plain-glazed obscured glass leaded-lights over, ashlar limestone approach steps with flanking chamfered plinth walls. Corner-sited, set in landscaped semi-public park; grass areas to east and south; brick plinth wall with recent railings to north and east; concrete paved courtyard to south; ornate wrought-iron former factory gates and railings with wrought-iron gate piers, all on ashlar limestone plinth wall with saddle-back coping, to south-east.
This official record and map point do not grant access. Most recorded buildings are privately owned; view them only from public ground unless the owner allows entry.