Add your own picture and explain the route, parking, gates, paths or landmarks that help people find it.
Earn 5 points after the picture is checked and accepted.
Add your photo and local directionsShare what you foundWhat is recorded here
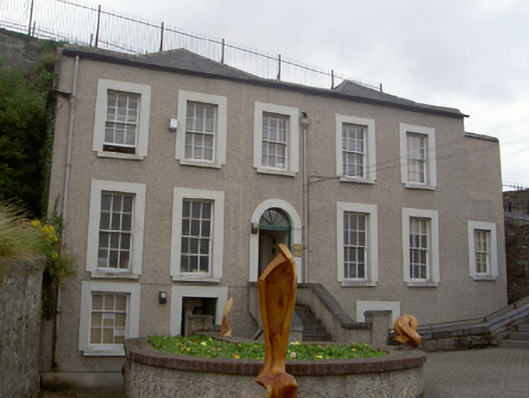
Detached five-bay two-storey over raised basement former governor's house, built c. 1810, now in commercial use. Built into hillside underneath ramped access to Martello tower, lean-to bay with rendered parapet to west, lean-to rubble stone rear entrance to south. Double-pile hipped slate roof, no chimneystack visible, cast-iron gutter, circular cast-iron and uPVC downpipes. Painted roughcast-rendered walling, painted smooth rendered plinth. Square-headed window openings, painted smooth rendered surrounds, painted stone sills, painted timber six-over-six sliding sash windows, three-over-six sliding sash windows to basement. Round-headed door opening, painted smooth rendered surround, spoked fanlight, painted timber door with six flat panels, c. 1860, flight of limestone steps to entrance flanked by roughcast-rendered plinth walls, ashlar limestone coping. Basement retains corbelled rubble masonry arch c. 1200-1300. Set within former barracks complex, Martello tower, built 1808 to east, rubble stone boundary walls to site.
This official record and map point do not grant access. Most recorded buildings are privately owned; view them only from public ground unless the owner allows entry.