Add your own picture and explain the route, parking, gates, paths or landmarks that help people find it.
Earn 5 points after the picture is checked and accepted.
Add your photo and local directionsShare what you foundWhat is recorded here
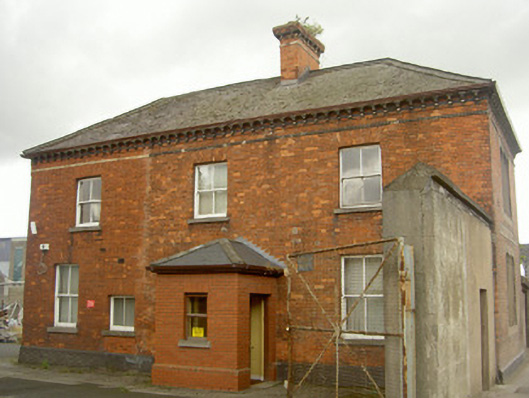
Detached two-bay two-storey red brick office, built c. 1900. Rectangular-plan, single-bay two-storey extension to north, c.1910, recent porch added to west. Hipped slate to roof, clay ridge tiles, red brick corbelled chimneystack with sandstone nail-head moulding to neck and dentils beneath corbel, moulded cast-iron gutters supported on modillions, sandstone dog-tooth moulding beneath modillions. Red brick walling laid in Flemish bond, black brick plinth, sandstone fascia to south, black brick surround, inset panel to south elevation inscribed "DROGHEDA CHEMICAL MANURE COMPANY". Square-headed window openings, chamfered red brick reveals, tooled limestone sills, painted timber two-over-two sliding sash windows, aluminium windows to east; tripartite windows to south, chamfered reveals, tooled sandstone mullions, sills and lintels, segmental-headed lights, painted timber one-over-one sliding sash windows. Square-headed door opening to south elevation of porch, timber panelled door. Set with south elevation to street, concrete yard to west (front), industrial complex to north.
This official record and map point do not grant access. Most recorded buildings are privately owned; view them only from public ground unless the owner allows entry.