Add your own picture and explain the route, parking, gates, paths or landmarks that help people find it.
Earn 5 points after the picture is checked and accepted.
Add your photo and local directionsShare what you foundWhat is recorded here
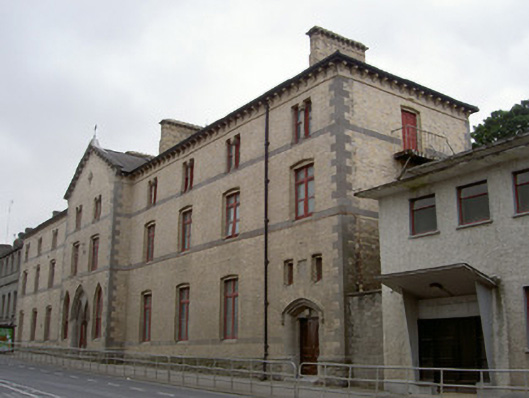
Attached ten-bay three-storey yellow brick former convent and school, dated 1875, now used as apartments. Gable-fronted two-bay central breakfront to north, return to rear (south). Hipped slate roofs, clay ridge tiles, yellow brick corbelled chimneystacks, dog tooth moulding to shaft, moulded cast-iron gutters on overhanging eaves supported by yellow brick modillions, profiled cast-iron downpipes with decorative brackets tooled limestone verge coping to breakfront, cast-iron cross finial. Yellow brick walling laid in Flemish bond, rock-faced limestone plinth with cut limestone coping, ashlar limestone block-and-start quoins and continuous sill courses; stone dog-tooth moulding and decorative oculus to breakfront; stone date plaque to west of north elevation, "Saint Mary's National Schools for Boys 1875". Pointed arch window openings to breakfront, moulded yellow brick surrounds, splayed limestone sill, painted timber Y-tracery sliding sash windows; square-headed window openings, moulded brick elliptical-headed surrounds, splayed limestone sills, painted timber casement windows; paired square-headed window openings to second floor, chamfered brick reveals, engaged stone column mullions with rusticated capitals, mix of painted one-over-one timber sliding sash and casement windows. Pointed arch door openings, moulded limestone hood-moulding with label stops, paired pointed arch painted timber decoratively panelled doors separated by engaged marble colonette, rusticated capital, tooled limestone base, limestone step; square-headed door opening to east, elliptical-headed moulded yellow brick surround, plain-glazed overlight, painted timber decoratively panelled door; square-headed door opening to west, segmental-headed limestone surround, fillet ashlar reveals, hood moulding with mask stops, painted timber double doors with four flat panels, limestone step. Street fronted.
This official record and map point do not grant access. Most recorded buildings are privately owned; view them only from public ground unless the owner allows entry.