Add your own picture and explain the route, parking, gates, paths or landmarks that help people find it.
Earn 5 points after the picture is checked and accepted.
Add your photo and local directionsShare what you foundWhat is recorded here
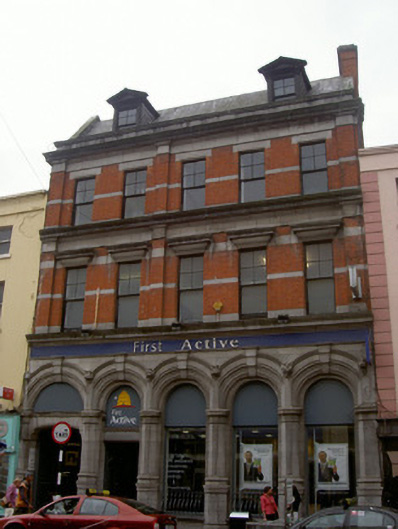
Attached five-bay three-storey with attic bank, built c. 1900, to designs by Walter G Doolin. Return and flat-roofed block to south, integral carriage arch to ground floor, gable-fronted dormer windows to roof. Pitched slate roof, red brick corbelled chimneystack, tooled limestone cap; dormer windows, tooled limestone surrounds comprising pilasters supporting pediments; roof partially hidden by tooled limestone parapet and cornice; cast-iron gutters, circular cast-iron downpipe. Red brick walling laid in Flemish bond to first and second floors, red brick pilasters to south elevation, tooled limestone banding, strings, frieze and cornice separating first and second floors, ashlar limestone arcading to ground floor, tooled limestone plinth, engaged columns supporting arches with keystones, hoods with rusticated stops. Square-headed window openings, chamfered reveals, tooled limestone cornices to first floor windows, tooled limestone lintels to second floor; painted timber four-over-one sliding sash windows; square-headed plain-glazed windows to ground floor arcading, some steel casement windows to north; square-headed window openings to south elevation, limestone sills, painted timber two-over-two sliding sash windows; square-headed window openings to south elevation, limestone sills, painted timber two-over-two sliding sash windows. Square-headed door opening to second arch from east, painted timber door with six raised-and-fielded panels and timber pediment decoration, encaustic tiles to entrance hall, tooled limestone steps to entrance; segmental-headed carriage arch to east, tooled limestone soffit, painted timber diagonally-sheeted double doors. Fronting onto north side of West Street.
This official record and map point do not grant access. Most recorded buildings are privately owned; view them only from public ground unless the owner allows entry.