Add your own picture and explain the route, parking, gates, paths or landmarks that help people find it.
Earn 5 points after the picture is checked and accepted.
Add your photo and local directionsShare what you foundWhat is recorded here
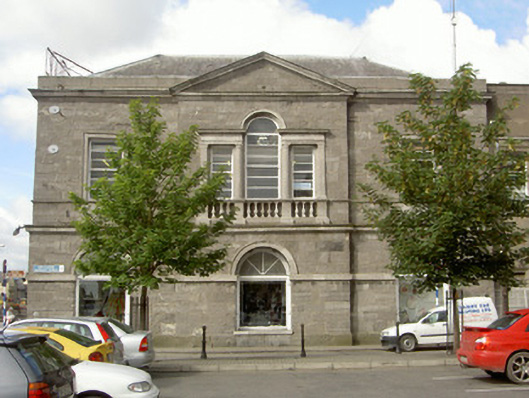
Attached three-bay two-storey former market and town hall, dated 1769, now in commercial use. Rectangular-plan, pedimented breakfront to east elevation, six-bay extension to north, built c. 1780. Hipped slate roof, hidden by parapet, ashlar limestone coping and cornice to parapet. Ashlar limestone walling to south and east elevations, projecting plinth with benchmark, stringcourse to lintel level ground floor, moulded stringcourse separating ground and first floors, sill course to first floor windows; smooth rendered ruled-and-lined walling, block-and-start quoins to north extension, limestone stringcourse above first floor window heads surmounted by smooth rendered parapet walling. Round-headed window openings to ground floor, moulded ashlar limestone archivolt, tooled limestone sills, spoked fanlights, fixed uPVC windows; square-headed window openings to first floor, moulded ashlar limestone architrave, painted timber one-over-one sliding sash windows; round-headed window opening to first floor, south elevation, flanked by ashlar limestone Doric pilasters set on pedestals, moulded ashlar limestone archivolt, painted timber fixed window surmounting ashlar limestone balustrade; Venetian window to first floor, east elevation, ashlar limestone engaged columns and pilasters supporting frieze and cornice, painted timber horizontally-glazed three-over-three sliding sash windows surmounting ashlar limestone balustrade; square-headed window openings to extension, moulded smooth rendered architraves, tooled limestone sills, painted timber horizontally-glazed three-over-three sliding sash windows. Round-headed door opening to south elevation, moulded ashlar limestone archivolt, plain glazed fanlight, recessed timber glazed door; round-headed door opening to extension, ashlar limestone Gibbsian surround, plain-glazed fanlight, painted timber sheeted door. Fronts onto quayside.
This official record and map point do not grant access. Most recorded buildings are privately owned; view them only from public ground unless the owner allows entry.