Add your own picture and explain the route, parking, gates, paths or landmarks that help people find it.
Earn 5 points after the picture is checked and accepted.
Add your photo and local directionsShare what you foundWhat is recorded here
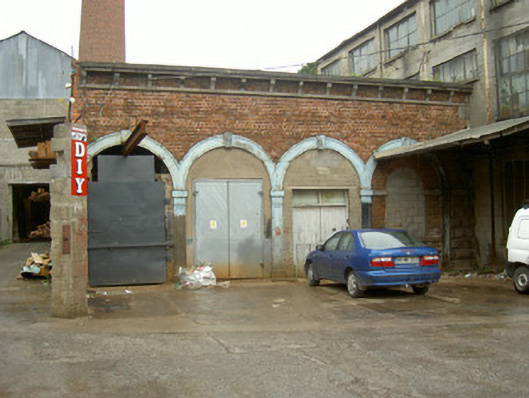
Attached four-bay single-storey boiler house, built c. 1860, now disused. Pitched slate roofs hidden behind parapet on west elevation, corrugated-iron pitched roofs to north, clay ridge tiles, no visible rain water goods. Red brick walling laid in English garden wall bond, shallow projecting tooled stone plinth, rock-faced limestone walling to south-west corner, ashlar limestone string course to parapet wall surmounted by stone corbels supporting ashlar limestone corniced parapet coping, roughcast-rendered walling to north elevation. Four round-headed arcaded openings to west elevation comprising painted smooth rendered panelled pilasters supporting archivolts and keystones, openings now blocked by concrete breeze blocks, central arches with painted timber vertically-sheeted double doors. Set in mill complex attached to new factory buildings on south and east sides.
This official record and map point do not grant access. Most recorded buildings are privately owned; view them only from public ground unless the owner allows entry.