Add your own picture and explain the route, parking, gates, paths or landmarks that help people find it.
Earn 5 points after the picture is checked and accepted.
Add your photo and local directionsShare what you foundWhat is recorded here
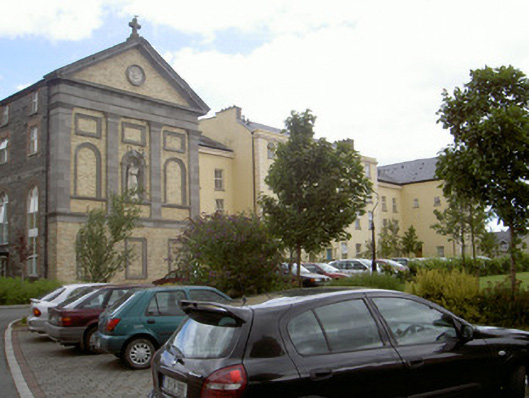
Detached seven-bay four-storey former convent, dated 1792, designed by Francis Johnston. Paired three-bay three-storey wings added in 1840. Convent chapel added to west by G. C. Ashlin, dated 1876. Now in use as flats. H-plan. Pitched artificial slate roof, smooth rendered chimneystacks, moulded parapet to south elevation, stone verge coping to gables, moulded cast-iron gutter on corbelled eaves course, circular uPVC downpipes, yellow brick and ashlar limestone bellcote to north elevation of chapel. Painted smooth rendered walling to south elevation, plinth course; random rubble limestone walling to north and west elevations; chapel comprising of yellow brick laid in stretcher bond, ashlar limestone string courses, shallow Tuscan pilasters to first floor and large pediment with circular plaque to tympanum, three string of blank panels to elevation with marble statue in niche to centre. Square-headed and round-headed window openings, tooled limestone sills, uPVC windows, windows to north and west elevations with red brick surrounds. Round-headed tripartite door opening, painted timber door, flanking sidelights, plain-glazed fanlight, cross keystone. Entrance accessed by rendered steps with wheel-chair ramp to west. Former convent grounds developed into housing estate, nuns' graveyard located to north comprising simple cast-iron cross grave markers and bounded by random rubble walls.
This official record and map point do not grant access. Most recorded buildings are privately owned; view them only from public ground unless the owner allows entry.