Add your own picture and explain the route, parking, gates, paths or landmarks that help people find it.
Earn 5 points after the picture is checked and accepted.
Add your photo and local directionsShare what you foundWhat is recorded here
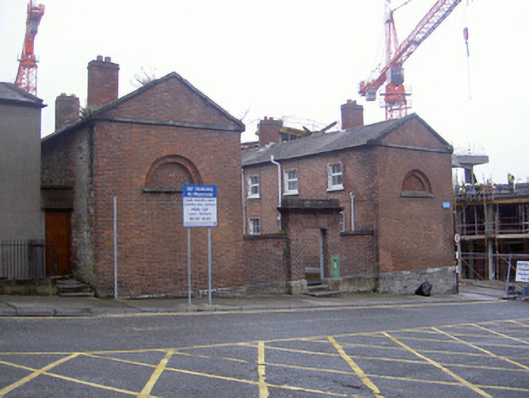
Detached five-bay two-storey red brick charitable building, built 1816. Rectangular-plan, west gable formed into pediment, identical building to north linked by formal entrance gateway to north-west, forming self-contained complex, single-storey lean-to outbuilding to east. Pitched slate roof, brick chimneystacks, cast-iron and replacement uPVC rainwater goods. Red brick walling laid in Flemish bond to north and west elevations, semi-circular niche to west gable, cut limestone trim to both niche and pediment; roughcast-rendered walling to east elevation; exposed rubble stone walling to south elevation. Square-headed window openings, painted patent smooth rendered reveals, painted stone sills, uPVC casements. Square-headed door openings, painted patent smooth rendered reveals, plain-glazed overlights, painted timber and glazed doors, accessed by limestone steps. Fronts onto private courtyard, shared by opposite range, west gables and entrance gate forming formal façade fronting onto small open square at junction of Magdalene Street and Fair Street.
This official record and map point do not grant access. Most recorded buildings are privately owned; view them only from public ground unless the owner allows entry.