Add your own picture and explain the route, parking, gates, paths or landmarks that help people find it.
Earn 5 points after the picture is checked and accepted.
Add your photo and local directionsShare what you foundWhat is recorded here
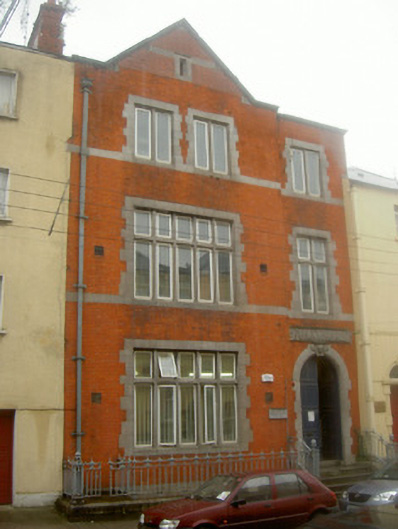
Attached two-bay three-storey over basement red brick former library, dated 1905, now in use as offices. Open bed pedimented advanced western bay. Pitched artificial slate roof, tooled limestone coping to pediment, circular cast-iron downpipe to west. Red brick walling laid in Flemish bond, smooth rendered walling to basement, tooled limestone continuous sill courses to first and second floors, limestone plaque over door. Square-headed window openings, dressed limestone block-and-start surrounds, dressed limestone mullions and transoms, uPVC windows . Round-headed door opening, finely tooled limestone block-and-start surround, carved angel-head keystone, roll-moulded reveals and archivolt, painted timber double doors with eight decorative panels, tiled entrance porch with tiled lettering, granite entrance platform approached by granite steps. Wrought- and cast-iron railings surmounted on tooled granite plinth bound basement area to south. Fronts directly onto street.
This official record and map point do not grant access. Most recorded buildings are privately owned; view them only from public ground unless the owner allows entry.