Add your own picture and explain the route, parking, gates, paths or landmarks that help people find it.
Earn 5 points after the picture is checked and accepted.
Add your photo and local directionsShare what you foundWhat is recorded here
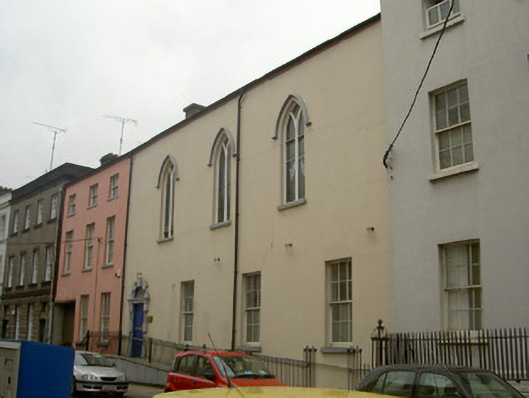
Attached seven-bay two-and three-storey over basement former house, built c. 1780, remodelled as three-bay three-storey block with integral carriage arch to west and four-bay two-storey block to east, c. 1830, to accommodate use as convent. Now in use as education centre. Pitched slate roof, clay ridge tiles, smooth rendered chimneystack, cast-iron gutters to overhanging eaves. Painted smooth rendered ruled-and-lined walling. Square-headed window openings, painted tooled stone sills, painted timber six-over-six sliding sash windows, pointed arch window openings to first floor, hood mouldings with label stops, painted timber y-tracery stained glass windows, lattice window to south elevation. Round-headed door opening, tooled limestone Gibbsian surround incorporating cornice, plain-glazed fanlight, painted timber door with ten raised-and-fielded panels, fanlight; wheelchair ramp and stops to door with wrought-iron railings, machine-cut limestone cladding; square-headed integral carriage arch, concrete surround, metal roller shutter, to east. Fronts directly onto street, former convent yard to south, now a carpark.
This official record and map point do not grant access. Most recorded buildings are privately owned; view them only from public ground unless the owner allows entry.