Add your own picture and explain the route, parking, gates, paths or landmarks that help people find it.
Earn 5 points after the picture is checked and accepted.
Add your photo and local directionsShare what you foundWhat is recorded here
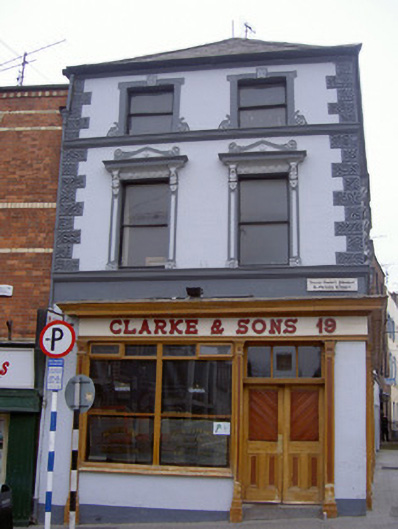
Corner-sited attached two-bay three-storey house, built c. 1800, now also in use as public house. Four-bays to north elevation, timber shopfront, c. 1890, to ground floor, render embellishments, c. 1890, to upper storeys. Hipped slate roof, clay ridge and hip tiles, painted smooth rendered corbelled chimneystack, moulded cast-iron gutters on corbelled eaves course, circular cast-iron downpipes. Painted smooth rendered ruled-and-lined walling, vermiculated block-and-start quoins, painted smooth rendered frieze and cornice to first floor sill levels, moulded continuous sill course to second floor windows, north and east elevations. Square-headed window openings, painted moulded smooth rendered architraves; scrolled brackets supporting triangular pediments to first floor, lugged-and-kneed to second floor, both highly ornamented with foliate and floral motifs; painted timber one-over-one sliding sash windows to north and east elevations, six-over-three sliding sash to west elevation. Painted timber shopfront comprising flat panelled pilasters supporting corniced fascia board, raised painted timber lettering, square-headed display windows on painted smooth rendered stall-risers; square-headed door opening to east elevation flanked by pilasters, plain-glazed overlight, vertical glazing bars, painted timber double doors with four flat panels to base surmounted by diagonal-sheeting to upper section, tooled limestone step to door; round-headed door opening to north elevation, flanked by pilasters, plain-glazed fanlight, painted timber door with four flat panels, limestone threshold. Building fronts directly onto street at busy crossroads site, enclosed yard to west bounded by painted smooth rendered wall.
This official record and map point do not grant access. Most recorded buildings are privately owned; view them only from public ground unless the owner allows entry.