Add your own picture and explain the route, parking, gates, paths or landmarks that help people find it.
Earn 5 points after the picture is checked and accepted.
Add your photo and local directionsShare what you foundWhat is recorded here
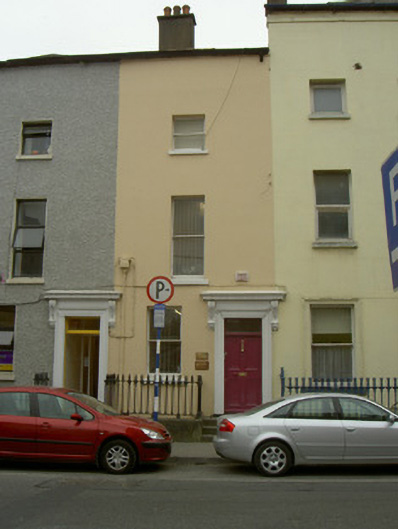
Attached single-bay three-storey over basement former house, built c. 1820, as a pair with the adjoining building to the east. Now in commercial use. Hipped and pitched slate roof, rendered chimneystack, moulded cast-iron gutters, aluminium down pipes. Painted smooth rendered ruled-and-lined walling, smooth render to south. Square-headed window openings, painted stone sills, painted timber one-over-one sliding sash windows. Square-headed door opening, painted moulded smooth rendered surround surmounted by console brackets and cornice; plain-glazed overlight, painted timber door with four flat panels, brass door furniture; three limestone steps to footpath, remains of cast-iron boot scraper to entrance, basement area bounded by cast-iron railings on limestone plinth, concrete steps give access to basement. Street fronted, located west of section of Dundalk town wall, close to Saint Laurence's Gate.
This official record and map point do not grant access. Most recorded buildings are privately owned; view them only from public ground unless the owner allows entry.