Add your own picture and explain the route, parking, gates, paths or landmarks that help people find it.
Earn 5 points after the picture is checked and accepted.
Add your photo and local directionsShare what you foundWhat is recorded here
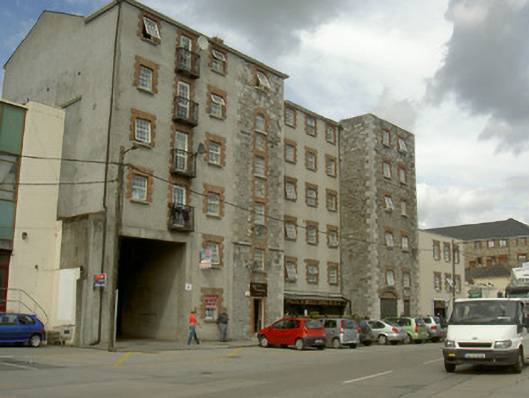
Attached multiple-bay six-storey former mill, built c. 1855, now in use as apartments and commercial outlets. U-plan, recessed four-bays to centre, south elevation, integral vehicular entrance to south-west, integral carriage arches to central recess and south-east; timber shopfront inserted to central recess. Roof not visible, metal square-profiled rainwater goods. Snecked limestone walling, dressed limestone quoins, to advanced bays, smooth rendered walling to recessed central section, west bays and west elevation. Square-headed window openings, red brick block-and-start surrounds, tooled limestone sills, uPVC windows. Square-headed door opening, red brick block-and-start surround, uPVC door; former integral carriage openings, tooled limestone and red brick arches, metal roller blinds. Street fronted, facing docks and river.
This official record and map point do not grant access. Most recorded buildings are privately owned; view them only from public ground unless the owner allows entry.