Add your own picture and explain the route, parking, gates, paths or landmarks that help people find it.
Earn 5 points after the picture is checked and accepted.
Add your photo and local directionsShare what you foundWhat is recorded here
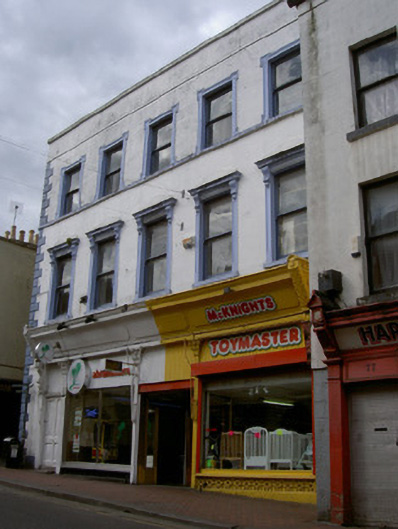
Corner-sited attached double-pile five-bay three-storey former town house, built c. 1760, refronted c.1880 and pair of shopfronts inserted to ground floor, now in commercial use. Pitched slate roofs hidden by parapet to south, clay ridge tiles, shouldered red brick and flat-capped smooth rendered chimneystacks, cast-iron gutters to north elevation, circular cast-iron downpipes. Painted smooth rendered ruled-and-lined walling to south, block-and-start quoins, continuous sill course to second floor, plinth course, stone coping to parapet; unpainted smooth render to west and north elevations. Square-headed window openings, painted stone sills, painted moulded smooth rendered architraves, cornice supported by console brackets to first floor windows, lugged-and-kneed architraves to second floor windows, painted timber one-over-one sliding sash windows to south elevation, six-over-six sliding sash windows to west, painted timber casement windows, to north. Painted timber shopfront, central recessed painted timber and glazed door, dressed limestone slabs to entrance flanked by display windows over wrought-iron grillage flanked by fluted pilaster surmounted by crochet capitals and console brackets supporting fascia board and cornice; square-headed door opening, painted timber door with four raised panels to west of shopfront, dressed limestone step. Interior contains original joinery. Corner-sited fronting directly onto street with smooth rendered ruled-and-lined wall running northwards to west.
This official record and map point do not grant access. Most recorded buildings are privately owned; view them only from public ground unless the owner allows entry.