Add your own picture and explain the route, parking, gates, paths or landmarks that help people find it.
Earn 5 points after the picture is checked and accepted.
Add your photo and local directionsShare what you foundWhat is recorded here
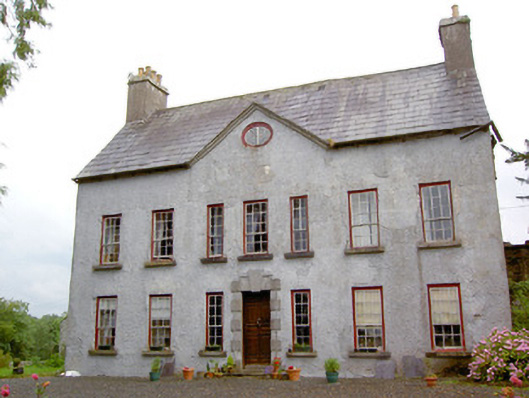
Detached seven-bay two-storey country house with attic storey, built c. 1750, having pediment over central three-bays to front elevation (northwest). Built on U-shaped plan having two-storey returns either end of the rear elevation (southeast). Single-storey extension and additions to the rear (southeast) of rear returns having pitched or lean-to natural slate roof; single-storey outbuilding blocks attached to the southwest end of building having brick bellcote over with round-headed opening; two-bay single-storey extension with lean-to natural slate roof to rear, between rear returns. Pitched natural slate roof to main block having rendered chimneystacks to gable ends (southwest and northeast) having terracotta pots, and with cast-iron rainwater goods. Rendered chimneystacks to gable ends of rear returns. Moulded limestone eaves course to pedimented central three bays. Roughcast rendered walls. Square-headed window openings having cut limestone sills and nine-over-six timber sliding sash windows with partially exposed sash boxes, six-over-four box timber sliding sash windows to outer bays to central three-bay section with pediment over. Oval window to pediment with decorative timber glazing bars. Mainly replacement window openings to rear; tripartite timber sliding sash window to the rear return to the northeast at ground floor level. Square-headed door opening to centre of front elevation (northwest) having carved limestone Gibbsian surround with architrave and prominent keystone; and with timber panelled door. Cut stone threshold and moulded limestone step with cast-iron bootscraper to entrance. Timber panelled window shutters, timber wall panelling and a decorative timber staircase to interior hallway. Set back from road in extensive mature grounds to the southeast of Ballymahon. Gateway (13402718) and rubble stone boundary wall to road-frontage to the east. Complex of outbuildings (13402720) arranged around a courtyard to the rear (east/southeast). Rubble stone boundary wall to the rear of house having wrought-iron pedestrian gate. High rubble stone boundary wall to south end of rear elevation (southeast), probably originally part of walled garden complex.
This official record and map point do not grant access. Most recorded buildings are privately owned; view them only from public ground unless the owner allows entry.