Add your own picture and explain the route, parking, gates, paths or landmarks that help people find it.
Earn 5 points after the picture is checked and accepted.
Add your photo and local directionsShare what you foundWhat is recorded here
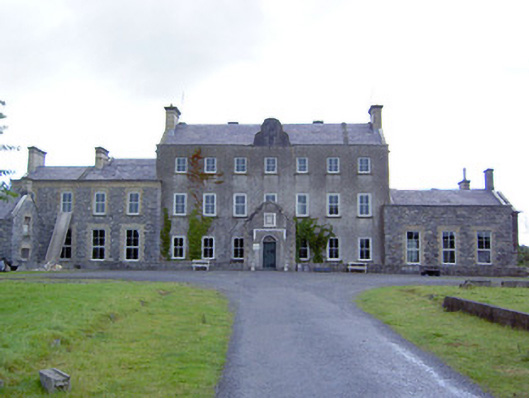
Detached double-pile seven-bay three-storey over basement former country house, built c. 1730 and altered and extended at various dates throughout the eighteenth and nineteenth century, having curvilinear Dutch-type gable to the central bay and later gable-fronted single-bay single-storey entrance porch with matching curvilinear Dutch-type gable to the centre of the main block (southeast elevation), built c. 1820. Advanced three-bay single-storey over basement wing flanking main block to northeast, and advanced four-bay two-storey over basement wing flanking main block to southwest, both built c. 1785. Recessed single-bay single-storey over basement Tudor Gothic style addition attached to northeast elevation having gable-fronted rear elevation and chamfered corners at ground floor level having dressed ashlar limestone masonry , built c. 1850, and two-storey extension to southwest, built c. 1880. Possibly incorporating the fabric of earlier house(s) to site c. 1660. Later in use as a convent and now in use as a hotel. Pitched natural slate roofs with brick end chimneystacks having moulded cut stone coping over. Raised parapet to main block having cut stone coping over, raised verges to gable ends of majority of main blocks having cut stone coping. Cast-iron rainwater goods. Smooth rendered walls to majority of blocks; rendered removed to wings flanking central block exposing rubble stone construction with brick surrounds to the openings. Vermiculated sandstone quoins to the corners of the entrance porch; carved limestone coat-of-arms plaque over main doorway having moulded render surround. Square-headed window openings with tooled limestone sills and mainly replacement windows. Segmental-headed window openings to first floor of flanking wing to southwest having red brick surrounds, tooled cut limestone sills and replacement windows. Square-headed window openings to Tudor Gothic style extension having chamfered sandstone surrounds, sandstone mullions and transoms, and leaded glass windows. Round-headed door opening to front face of porch (southeast) having carved limestone surround with architrave, square-headed timber battened door with decorative cast-iron hinge motifs, wrought-iron overlight, and having moulded render label moulding over. Dressed ashlar limestone plinth wall to front elevation of main block (southeast), over basement level, having cut stone coping over. Painted stuccoed ceilings and ceiling cornices, some with a neoclassical character, a number of early panelled timber doors and marble fireplaces survive to interior. Set back from road in extensive mature grounds to the east of Ballymahon. Long straight approach avenue to house, c. 1.8kms, from former main entrance gateway (13402723). Former stable block (13402710) to the east, complex of ancillary outbuildings (13402735) attached to the southwest side of main house, and walled garden complex (13402708) to the southwest.
This official record and map point do not grant access. Most recorded buildings are privately owned; view them only from public ground unless the owner allows entry.